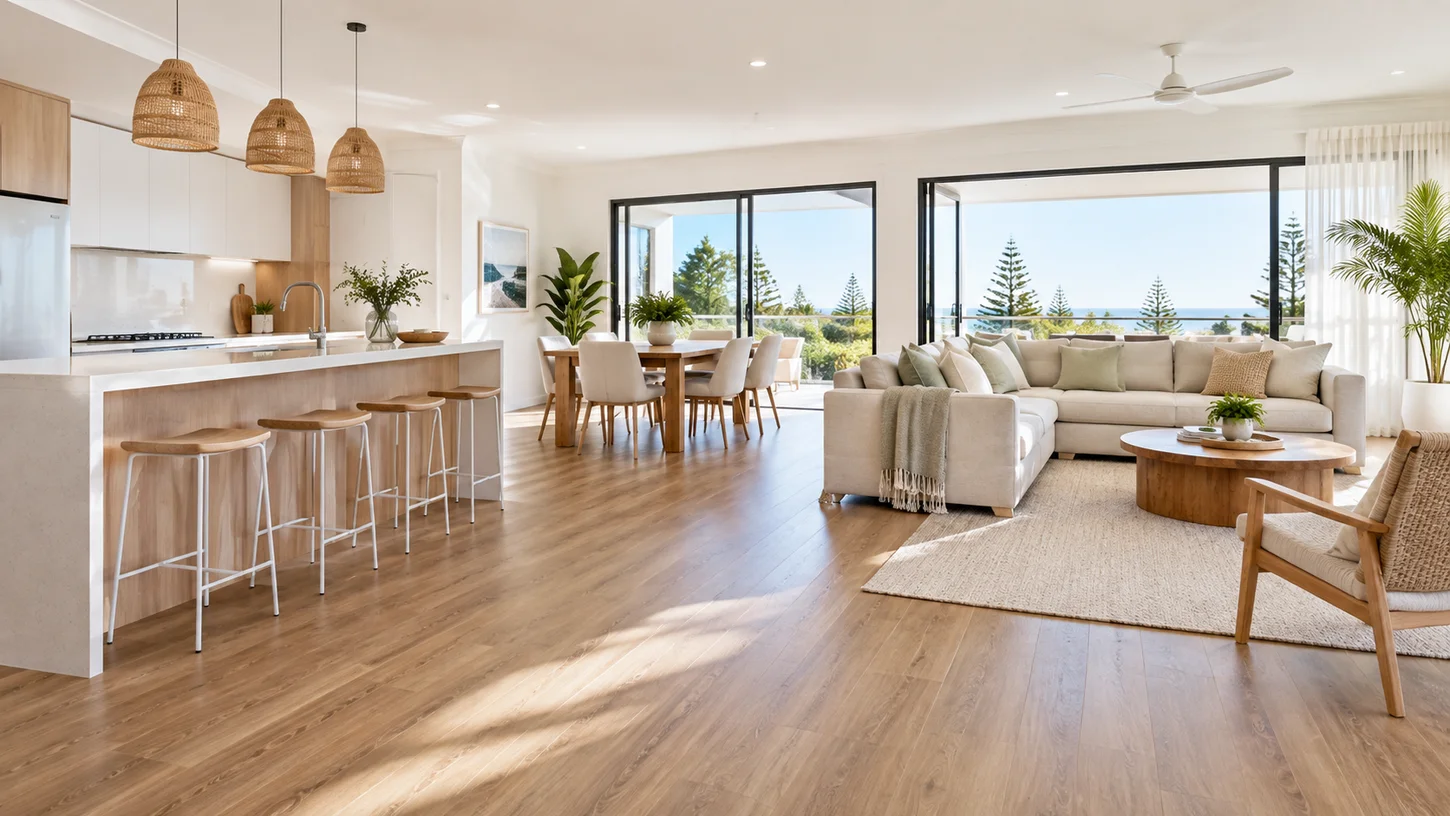

Open-plan living has become one of the most popular home design choices across Australia, and it’s easy to see why. Kitchens flow into dining areas, dining areas open into lounges, and the whole space feels light, connected and easy to live in. But when you remove the walls, your flooring has to do a lot of the heavy lifting.
In a closed-plan home, a flooring decision affects one room at a time. In an open-plan home, that same decision shapes the look and feel of your entire living area. That’s why choosing the right floor is one of the most important design decisions you’ll make.
This guide walks through the best flooring options for open-plan homes, covering hybrid flooring, engineered timber, vinyl plank, laminate and carpet. It also looks at how to choose the right colours, how to handle zone transitions and what features matter most in a large, shared living space. For Gold Coast homeowners, there are some additional considerations around coastal conditions, sand and humidity that are worth keeping in mind.
What Makes Flooring Important in an Open-Plan Home?
Open-Plan Layouts Create One Large Visual Space
In a traditional layout, flooring choices are contained. A kitchen might have tiles, a lounge might have carpet and a dining room could have timber — and because each space is enclosed, those choices don’t necessarily compete with each other.
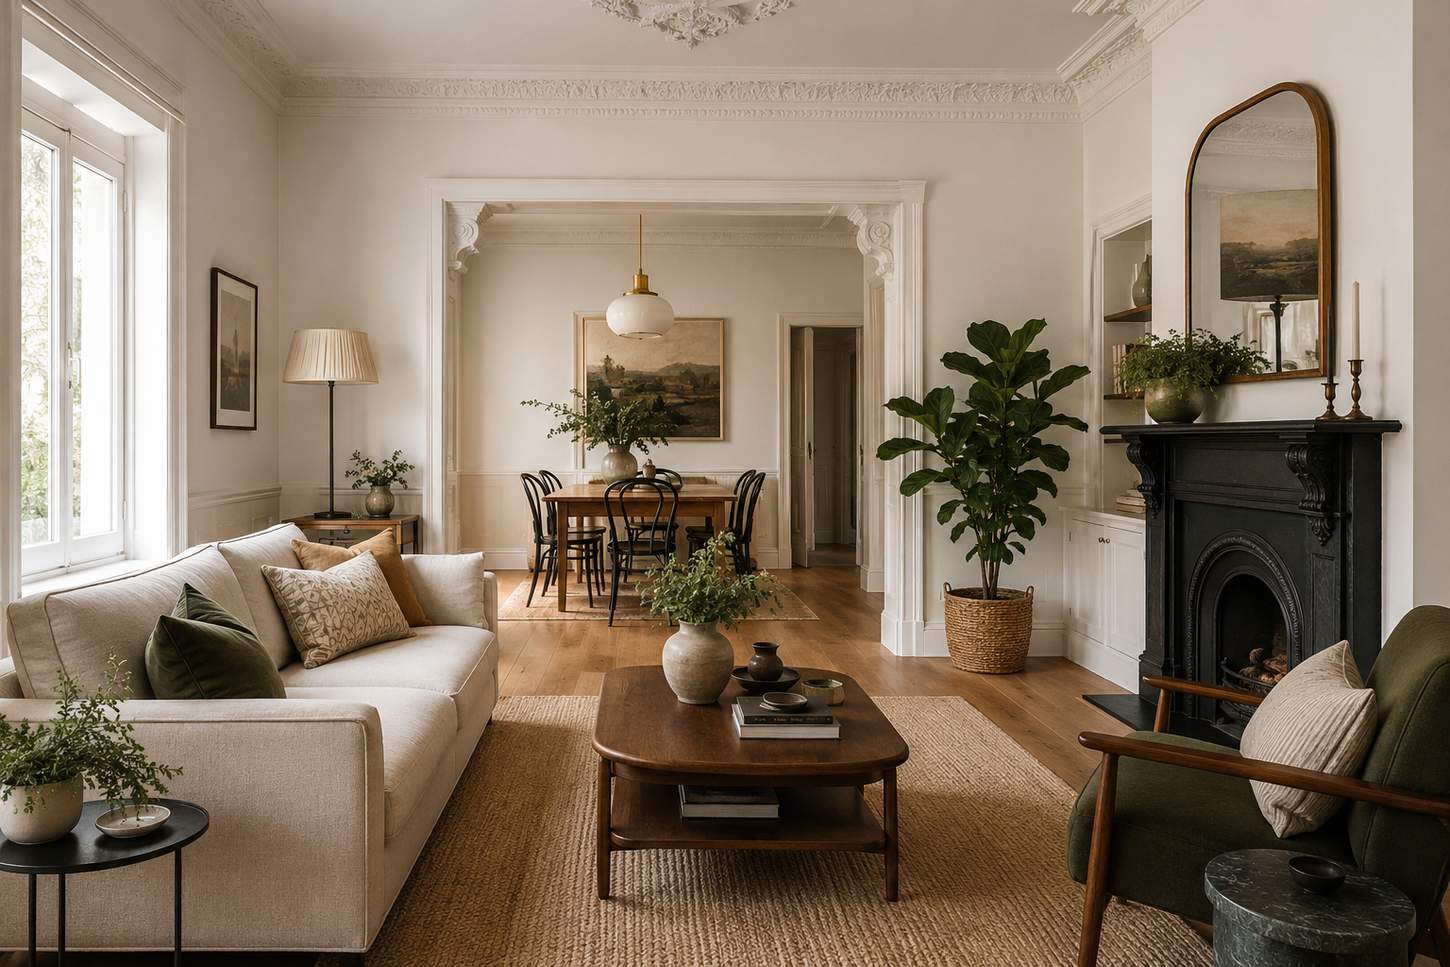
In an open-plan layout, the kitchen, dining area and living room share one continuous floor area. There are no walls to interrupt the view, which means the floor is visible across the entire space at once. A flooring option that looks warm and inviting in a small enclosed room might feel inconsistent or overwhelming when repeated across a large, open area. Scale matters, and it’s worth thinking about how a floor will read across the whole space — not just in a small sample or a corner of the room.
Flooring Helps Connect Different Living Zones
One of the strengths of open-plan living is how naturally the different areas of the home connect. The right flooring can reinforce that sense of connection. Continuous flooring — running the same material and colour from the kitchen through to the dining and lounge areas — creates a visual flow that makes the home feel cohesive without requiring walls or physical dividers.
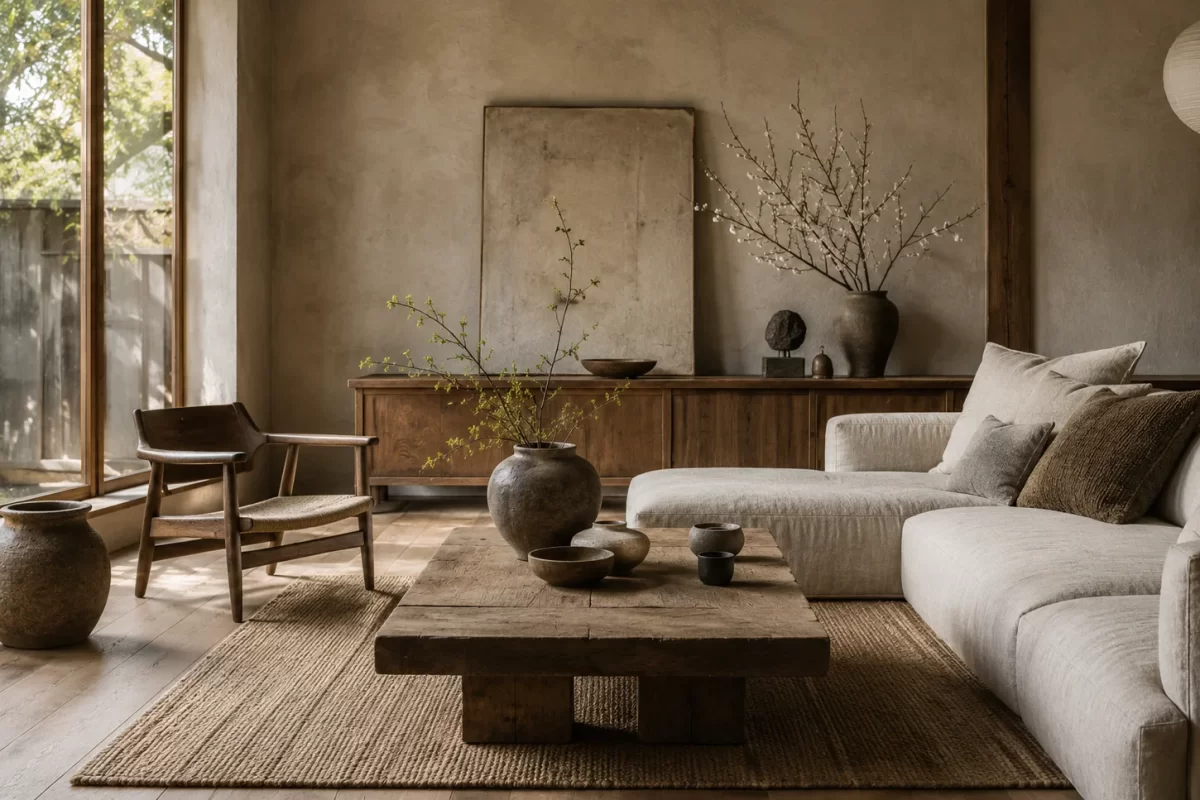
Within that consistent floor, furniture and rugs can be used to define zones. A rug under the dining table creates a sense of boundary. A lounge setting grouped on a rug carves out the living zone. The flooring underneath remains consistent, which keeps the space feeling open and well-considered rather than broken up.
The Right Floor Can Make an Open Space Feel Larger
Flooring choices have a genuine influence on how spacious an open-plan area feels. Consistent flooring across connected zones makes the boundaries between areas less noticeable, which can make the overall space feel larger and more fluid.
Plank direction, colour and format also play a role. Planks laid in the direction of the longest dimension of the room tend to draw the eye along that line, making the space feel more expansive. Lighter colours reflect more light and generally create a brighter, airier atmosphere. Wider and longer plank formats reduce the number of visible joins across the floor, which creates a more streamlined and contemporary appearance — something that works particularly well in open-plan living areas.
What Are the Best Flooring Options for Open-Plan Homes?
There’s no single answer to this question, and anyone who tells you there is probably isn’t asking enough questions. The right flooring for an open-plan home depends on a combination of factors: how much foot traffic the space sees, whether there are children or pets in the household, how much cooking and entertaining happens, what the existing cabinetry and finishes look like, what budget is available and what kind of maintenance the homeowner is genuinely willing to do.
The main flooring options available through Award Carpets Gold Coast for open-plan homes are:
- Hybrid flooring — durable, water-resistant and available in a wide range of timber-look designs
- Engineered timber flooring — a real timber surface with greater dimensional stability than solid timber
- Vinyl plank flooring — practical, easy to clean and available in contemporary timber-look styles
- Laminate flooring — a cost-conscious option with a broad range of design possibilities
- Carpet — soft, warm and comfortable, particularly well-suited to lounge and living zones
Each of these works differently in an open-plan environment, and each comes with its own strengths and considerations. The sections below look at each option in more detail.
Hybrid Flooring for Open-Plan Homes
Why Hybrid Flooring Works Well in Open-Plan Areas
Hybrid flooring has become one of the most popular choices for open-plan living in Australian homes, and for good reason. It’s built to handle the demands of busy household areas — high foot traffic, everyday spills and the general wear that comes with a well-used living space.
The timber-look surface of hybrid flooring creates a sense of visual continuity between the kitchen, dining and lounge zones. Award Carpets describes hybrid flooring as combining timber-style aesthetics with the practical characteristics of laminate and vinyl. The current range at Award Carpets Gold Coast includes products such as Apollo and Kingswood, which offer that warm, natural appearance without the maintenance demands of solid timber.
Hybrid flooring’s water-resistant characteristics make it a practical consideration for areas connected to the kitchen. Its surface is also relatively easy to clean — an important factor in any open-plan space where food, dirt and foot traffic move freely between zones. For Gold Coast homes particularly, where sand and humidity are part of daily life, a floor that handles moisture and cleans up easily is a sensible choice.
Hybrid Flooring in Kitchens, Dining Areas and Living Rooms
One of the strengths of hybrid flooring in an open-plan setting is how naturally it works across connected areas. Running the same hybrid floor from the kitchen through to the dining and living zones eliminates the visual interruption of a transition strip and keeps the space feeling unified.
In the kitchen, its resistance to spills and easy-clean surface are practical advantages. In the dining area, it handles the daily movement of chairs and foot traffic. In the lounge, it provides the warm, timber-inspired aesthetic that makes an open living space feel inviting. When properly installed, the same floor does all of this without looking out of place in any of those zones.
Hybrid Flooring for Busy Families and Pet Owners
Families with children and pets tend to put a lot of pressure on their floors, and open-plan spaces amplify that simply because everything happens in one shared area. Hybrid flooring products generally offer scratch and stain resistance, though performance varies between specific products — it’s always worth checking the specifications of the particular product you’re considering rather than relying on general category claims.
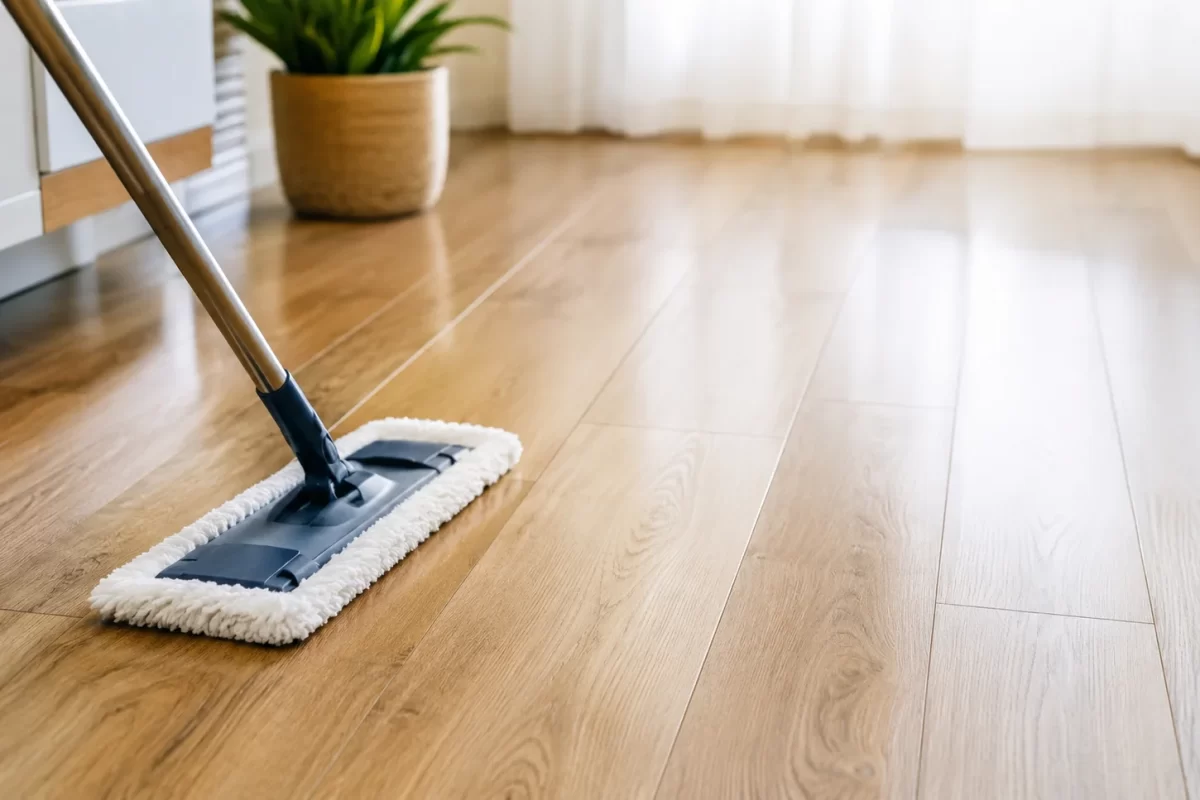
Easy cleaning is one of the more practical advantages of hybrid flooring for busy households. In an open-plan space where kids, pets, kitchen mess and outdoor traffic all converge, a floor that can be swept and mopped without fuss takes a lot of the stress out of daily life.
Hybrid Flooring Colours and Timber-Look Designs
Hybrid flooring is available in a wide range of colours and timber-inspired textures, which gives homeowners genuine flexibility when it comes to matching their open-plan interior.
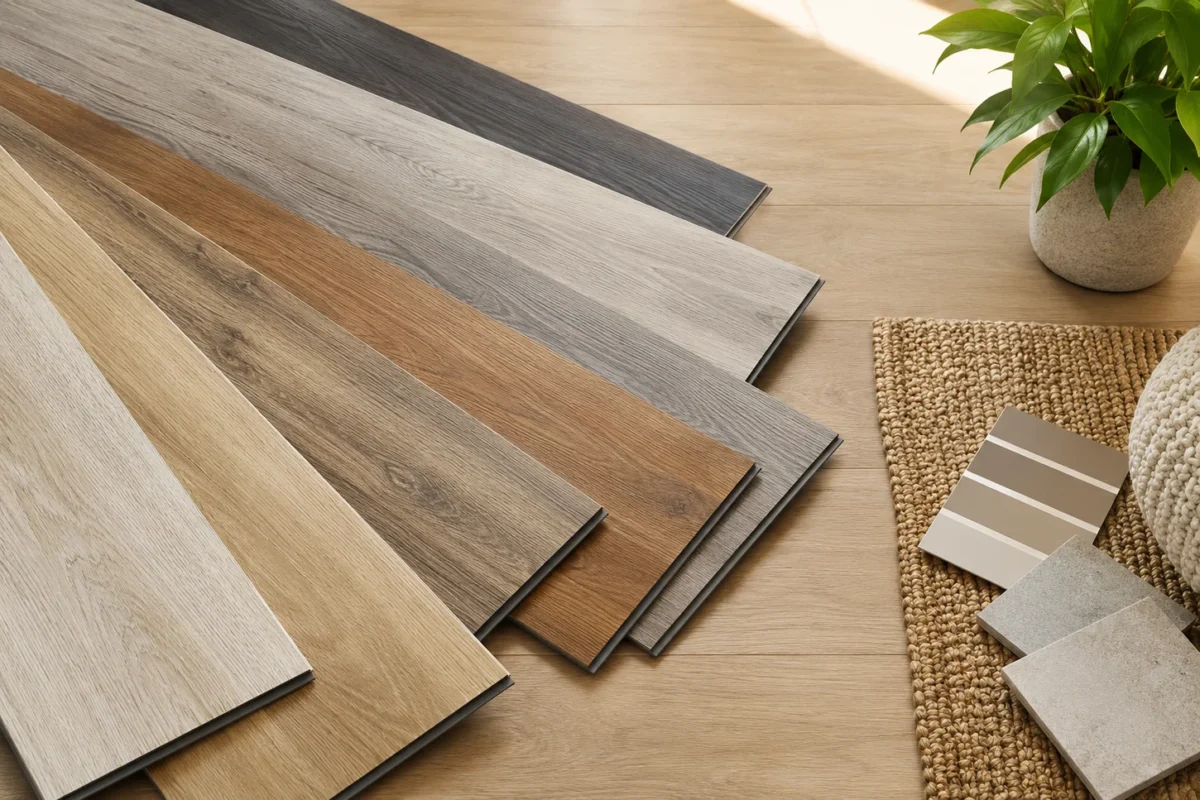
Popular options include warm oak tones that complement neutral interiors, natural timber shades that feel relaxed and coastal, and contemporary neutral tones that work well with modern cabinetry. Matte finishes and realistic timber textures help hybrid products read as natural underfoot, even in a large open-plan area.
Colour choice also has a practical impact on how the space feels. Lighter tones tend to reflect more light and make an open-plan area feel brighter and more spacious. Darker tones create a richer, more grounded atmosphere but may show dust and pet hair more readily. In a large open-plan area, it’s worth viewing samples in the actual space before making a final decision.
Engineered Timber Flooring for Open-Plan Homes
The Natural Appeal of Engineered Timber
Engineered timber brings warmth and authenticity to a home in a way that’s difficult to replicate with other flooring materials. The top layer is real timber, which means the natural grain, texture and colour variation you see underfoot is genuine — not a printed impression of timber.
Across a large open-plan living area, that natural character can become a genuine design feature. The subtle variations in colour and grain from plank to plank create a floor that feels lived-in and considered rather than uniform. For homeowners who want a premium, cohesive look across their kitchen, dining and lounge spaces, engineered timber is worth serious consideration.
Engineered Timber vs Solid Timber in an Open-Plan Layout
Solid timber and engineered timber share a real timber surface, but their construction differs. Engineered timber is built with a layered core — typically composed of plywood or high-density fibreboard — with a real timber veneer bonded to the top. That layered construction gives engineered timber greater dimensional stability than solid timber, meaning it is generally less prone to expansion and contraction in response to changes in temperature and humidity.
In an open-plan space where the flooring runs across a large area — and potentially past a kitchen or through a space with significant natural light — that stability can be an advantage. That said, it’s important not to overstate the case: product specifications vary, and engineered timber is not suitable for every situation. It’s always worth checking the specific product’s suitability for the intended area.
Choosing Timber Colours for Large Open Spaces
The colour of your timber flooring has a significant influence on how the open-plan space reads overall.
Light timber tones — pale oak, blonde timber, soft natural shades — create a bright, airy interior that works particularly well in spaces with good natural light. Mid-tones offer a balanced appearance that sits comfortably with a wide range of cabinetry and furniture styles. Darker timber tones bring depth and sophistication to a space, creating a more dramatic look — though they tend to work best when balanced with lighter walls and cabinetry.
In an open-plan home, the flooring interacts with cabinetry, benchtops, furniture and natural light all at once. It’s worth thinking about those elements together rather than selecting the floor colour in isolation.
Things to Consider Before Choosing Engineered Timber
Before committing to engineered timber in an open-plan home, there are several practical considerations:
- Moisture exposure: Engineered timber is generally more stable than solid timber, but it is not waterproof. Areas directly adjacent to the kitchen sink or dishwasher may require careful consideration.
- Maintenance: Real timber surfaces may require periodic care, including attention to spills and the use of appropriate cleaning products.
- Scratches and everyday wear: Timber surfaces can be marked by furniture, heels and pet claws. The wear layer thickness of the specific product influences how well it handles everyday use.
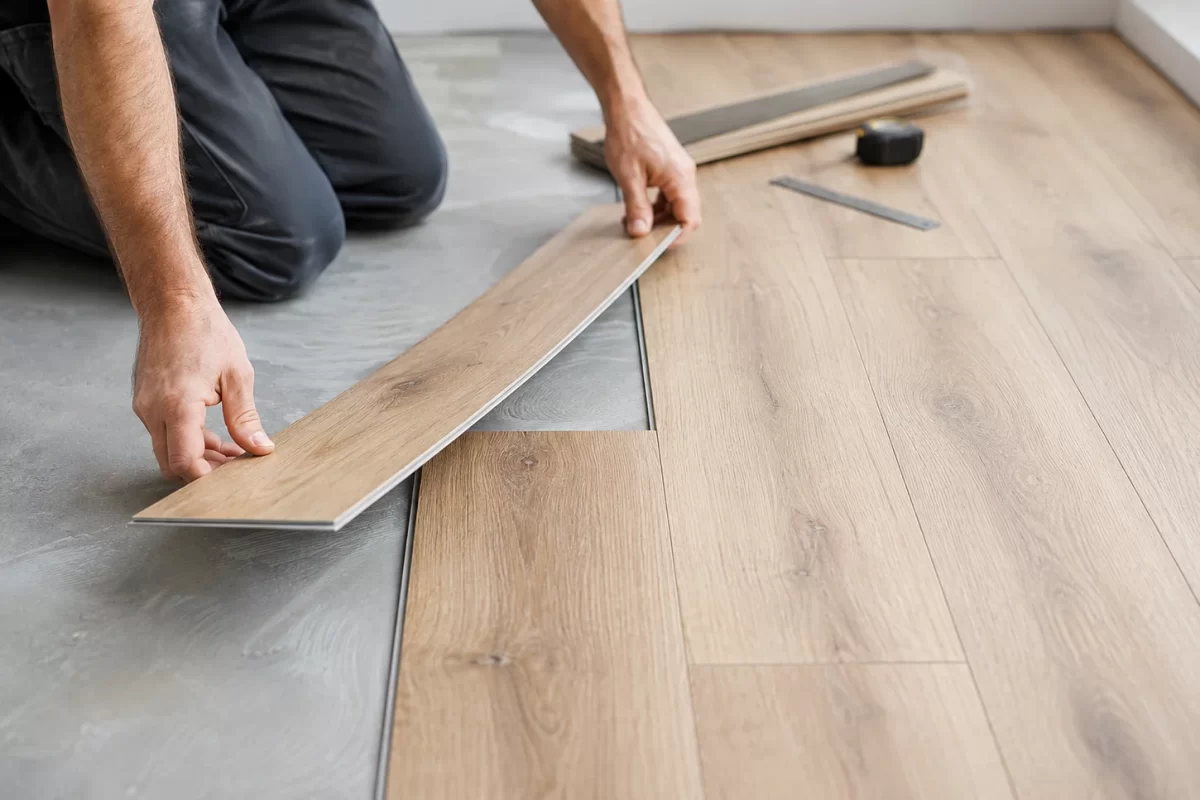
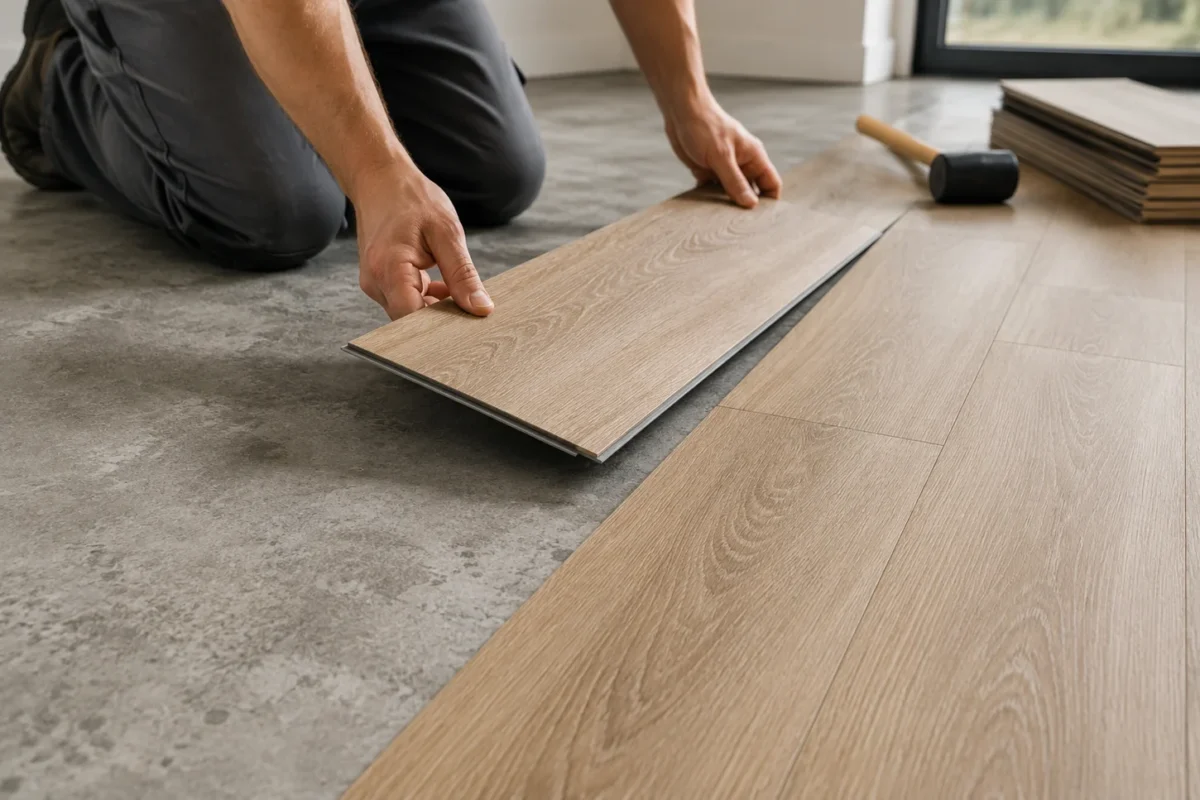
- Installation requirements: Engineered timber installation has specific subfloor preparation and acclimation requirements. Flooring installation should be carried out to the manufacturer’s specifications.
- Budget: Engineered timber is generally a higher-investment option than laminate, vinyl plank or hybrid flooring.
Vinyl Plank Flooring for Open-Plan Living
Why Vinyl Planks Suit Modern Open-Plan Homes
Vinyl plank flooring has evolved considerably from earlier generations of vinyl, and contemporary products offer a timber-look aesthetic that works well in open-plan interiors. The plank format — typically longer and wider than older vinyl tiles — creates continuity between connected zones and gives the floor a more contemporary feel.
Practical maintenance is one of vinyl plank’s genuine strengths. In a household where the kitchen, dining area and lounge all share one floor, easy cleaning is not a minor consideration — it’s something that makes a real difference to daily life.
Vinyl Flooring for Kitchens and Dining Areas
In the areas of an open-plan home that see the most activity — the kitchen and dining zones — vinyl plank flooring handles spills and food mess without drama. Its surface cleans up easily with sweeping and mopping, and everyday foot traffic doesn’t pose a significant challenge.
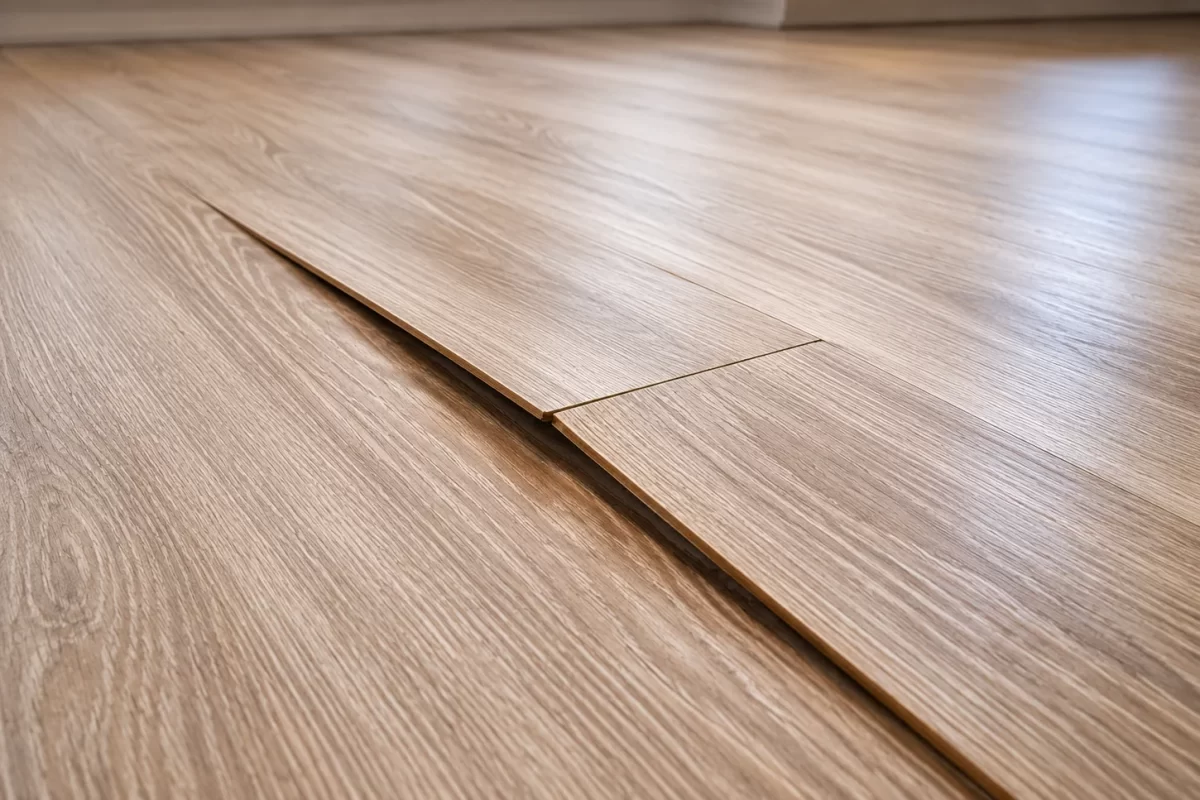
It’s worth noting that, as with any flooring product, performance depends on following the manufacturer’s installation and care requirements. Vinyl plank should be installed on a properly prepared subfloor, and care instructions should be followed to protect the product’s finish over time.
Choosing the Right Vinyl Plank Look
The timber-look range available in vinyl plank has expanded significantly, and there are now options to suit a wide range of interior styles. Warm timber tones complement relaxed, coastal interiors. Lighter shades create a bright, contemporary feel. Matte finishes tend to read as more natural underfoot.
Plank width and length also affect how the floor looks across a large open-plan area. Wider and longer planks reduce the number of visible joins, which creates a cleaner, more seamless appearance. Award Carpets Gold Coast currently stocks vinyl plank ranges including Polaris and Regent, which offer a range of colour and format options for open-plan interiors. When choosing, it’s worth bringing samples home and comparing them against your cabinetry, furniture and existing finishes before making a final decision.
Laminate Flooring for Open-Plan Homes
The Appeal of Laminate Flooring
Laminate flooring offers a wide range of design possibilities at a price point that makes it accessible for a broader range of renovation budgets. Modern laminate products are available in timber-look and stone-inspired designs, and the surface finishes have improved considerably — contemporary laminate can be surprisingly convincing in terms of appearance and texture.
Maintenance is generally straightforward, and laminate is a practical choice in family homes where easy cleaning is a priority.
Is Laminate Flooring Suitable for Open-Plan Kitchens?
This is where it’s important to be specific rather than general. Standard laminate is not suitable for areas with significant moisture exposure. An open-plan kitchen, where spills, steam and cleaning moisture are part of daily life, places particular demands on a floor.
The key is to choose an appropriate product for the specific area. Some laminate products are designed with enhanced water resistance, and Award Carpets Gold Coast currently stocks Clix laminate flooring, which includes waterproof options within the range. Always check the manufacturer’s specifications and discuss the intended use with the team before selecting a product for a kitchen or connected area.
Laminate Flooring for Busy Family Areas
In the dining and living zones of an open-plan home, laminate flooring generally handles everyday demands well. Foot traffic, furniture movement and the general activity of a busy household are within the normal range for most laminate products, provided the wear specifications are appropriate for the intended use.
Cleaning is straightforward — regular sweeping and damp mopping is generally sufficient. With children and pets in the household, it’s worth paying attention to wear ratings and surface protection when selecting a product.
Laminate vs Hybrid Flooring for Open-Plan Homes
Laminate and hybrid flooring are often compared because both offer timber-look designs at accessible price points, but they differ in some important ways. A detailed breakdown is available in the laminate vs hybrid flooring guide, but the key points are:
| Feature | Laminate | Hybrid |
| Water resistance | Varies by product; waterproof options exist | Generally water-resistant to waterproof |
| Durability | Good for family areas with appropriate wear ratings | Strong performance in high-traffic areas |
| Appearance | Wide range of timber and stone looks | Timber-look designs with realistic textures |
| Installation | Click-lock systems; subfloor preparation important | Click-lock systems; rigid core provides stability |
| Maintenance | Easy; sweep and damp mop | Easy; sweep and damp mop |
| Cost | Generally lower cost | Mid-range investment |
| Best use cases | Living, dining and dry areas | Kitchen, dining, living and connected areas |
Neither material is universally better than the other. The right choice depends on the specific demands of the space.
Is Carpet a Good Choice for Open-Plan Homes?
Where Carpet Works Best in an Open-Plan Layout
Carpet and open-plan living might not seem like an obvious pairing, but carpet has a genuine role to play in the right zones. Lounge areas, media spaces and living zones where comfort and warmth are priorities are natural candidates for carpet.
The key is to think about where carpet makes sense functionally, rather than whether it can cover the entire open-plan area — because in most cases, it can’t.
Carpet vs Hard Flooring in Open-Plan Living Areas
Carpet offers things that hard flooring simply doesn’t: softness underfoot, warmth in cooler months and genuine acoustic comfort. In a large open-plan area with hard flooring throughout, sound can travel freely and the space can feel quite loud. Carpet in the living zone absorbs some of that sound, which makes the space feel more comfortable for everyday use.
The trade-off is cleaning. In areas adjacent to the kitchen and dining zones, carpet is harder to maintain — spills and food mess are more of a challenge on a soft surface than on vinyl, hybrid or laminate. That’s why carpet in an open-plan home tends to work best when it’s kept to specific zones rather than used throughout.
Using Carpet to Define a Living Zone
In an open-plan home with hard flooring throughout the kitchen and dining areas, carpet can be introduced in the lounge zone as a deliberate design decision. The change in flooring material marks the transition from the cooking and eating areas into the living space, creating a sense of zone definition without a wall.
A rug on top of hard flooring can achieve a similar effect — grouping the lounge furniture on a rug gives the zone a sense of definition while keeping the underlying flooring consistent throughout. Both approaches are worth considering.
Carpet Considerations for Families
Families with children and pets should pay attention to a few specifics when considering carpet in an open-plan home:
- Stain resistance: Some carpet fibres and surface treatments offer better stain resistance than others. Ask about the specific product’s performance before committing.
- Fibre selection: Different fibres suit different households. Synthetic fibres tend to be more practical in high-traffic family environments.
- Foot traffic: A carpet installed in the main living zone of a busy family home needs to be appropriate for that level of use.
- Cleaning requirements: Regular vacuuming and occasional professional cleaning are part of carpet maintenance. Make sure the household is prepared to commit to that.
- Colour selection: Mid-tones and patterns tend to be more forgiving of everyday marks than very light or very dark carpet.
Award Carpets Gold Coast currently carries residential carpet products from brands including EC Carpets, Beaulieu and Feltex.
Should You Use the Same Flooring Throughout an Open-Plan Home?
The Case for Continuous Flooring
Running the same flooring material throughout an open-plan space creates visual consistency and helps the home feel cohesive. There are no transition strips interrupting the flow, no competing colours or textures catching the eye, and the full space feels connected and considered.
Continuous flooring also tends to make an area appear larger — when the eye can travel across the whole floor without visual interruption, the space reads as more spacious. For many open-plan homes, a single well-chosen floor across the kitchen, dining and living areas is the most straightforward and effective approach.
When Different Flooring Materials Make Sense
There are situations where using more than one flooring material is the right decision:
- Different functional requirements — a kitchen that sees heavy moisture and a lounge zone where comfort is the priority may simply call for different materials
- Creating a separate living zone, media room or bedroom where carpet adds warmth and acoustic comfort
- Defining spaces within a very large floor plan where a change in flooring helps the layout feel deliberate rather than undifferentiated
- Adding texture and visual interest in a home where a single floor across the entire space might feel monotonous
How to Transition Between Different Flooring Types
Where two different flooring materials meet, the transition needs to be handled carefully to avoid a cluttered or unfinished appearance. Options include:
- Flooring transition profiles and T-bars that sit between materials and provide a clean visual boundary
- Running one material to a clean architectural line — the edge of a cabinetry run, a step, or a threshold
- Changing flooring direction at the transition point, which can help the two materials read as distinct zones
- Coordinating colours between the two materials so the transition feels intentional rather than accidental
- Avoiding more than one or two transitions in a single open-plan space, as excessive material changes can make the area feel visually fragmented
How to Choose Flooring for Different Open-Plan Zones
Best Flooring for Open-Plan Kitchens
The kitchen is the most demanding zone in an open-plan home. Spills, steam, food residue and frequent foot traffic are all part of daily kitchen life. Flooring in this area needs to handle moisture, clean up easily and withstand the ongoing movement of people and furniture.
Hybrid flooring, vinyl plank and appropriate waterproof laminate products are generally well-suited to kitchen areas. The specific product — including its water resistance rating and wear layer — matters more than the general category, so always check the product specifications before installation.
Best Flooring for Open-Plan Dining Areas
The dining zone sees food spills, frequent chair movement and regular cleaning. Hard flooring generally suits this area well — hybrid, vinyl plank and laminate all handle dining room demands without drama. If the dining area is part of a continuous run of flooring that includes the kitchen, the same material used in the kitchen is often the most practical and visually consistent choice.
Best Flooring for Open-Plan Living Rooms
The living room allows a little more flexibility. Comfort, style, acoustic considerations and furniture placement all play a role. Hard flooring with a rug is a popular and practical approach — the rug softens the space and defines the zone, while the underlying hard floor remains consistent with the rest of the open-plan area. Carpet is also an option for homeowners who prioritise warmth and softness in the lounge zone.
Best Flooring for Family Rooms and Play Areas
Family rooms and play areas require flooring that can handle everything a busy household throws at it. Durability, easy cleaning and comfort are the main priorities. Hybrid and vinyl plank flooring generally perform well in these areas. Carpet is appropriate where softness is a priority and the area is managed to avoid significant spills.
Best Flooring for Homes with Pets
Pets introduce their own set of flooring considerations. Scratch resistance, stain resistance, hair visibility and ease of cleaning are all worth thinking about. Mid-tone flooring in practical colours tends to hide everyday marks and pet hair better than very light or very dark options. Textured surfaces can disguise minor scratches more effectively than highly polished finishes. Specific product performance varies, so it’s worth checking how the particular flooring being considered handles these demands.
How to Choose the Right Flooring Colour for an Open-Plan Home
Light Flooring for a Spacious Feel
Pale oak tones, natural blonde timber shades and soft neutral colours reflect light and create a bright, open atmosphere. In a north-facing open-plan space with large windows, light flooring can work beautifully — the floor and the natural light reinforce each other, making the space feel genuinely expansive.
Light flooring is also forgiving in a design sense, sitting comfortably with a wide range of cabinetry colours and interior styles without dominating the overall palette.
Mid-Tone Flooring for Everyday Practicality
Mid-tone flooring — sand, natural oak, warm beige and similar shades — offers a balance between style and practicality that suits many households. These tones are generally more forgiving of everyday marks, dust and foot traffic than either very light or very dark flooring. They work with both warm and cool cabinetry colours, which makes them a versatile starting point for an open-plan interior.
Dark Flooring for a Dramatic Look
Rich, deep timber tones create a sophisticated, grounded atmosphere in an open-plan space. Dark flooring works particularly well when balanced with light walls, pale benchtops and lighter furniture — the contrast creates visual depth and interest.
The practical consideration with dark flooring in a busy household is visibility. Dust, pet hair and fine marks tend to show more on dark surfaces than on mid-tones. This doesn’t mean dark flooring is the wrong choice — it simply means cleaning frequency and the household’s lifestyle are worth factoring into the decision.
Consider Your Kitchen Cabinetry and Furniture
In an open-plan home, the floor is seen alongside the kitchen cabinetry, benchtops, walls and furniture all at once. Choosing a floor colour without considering those elements is one of the most common mistakes homeowners make.
The goal is coordination, not necessarily matching. A floor and cabinetry that are too similar in tone can make the space feel flat. Too many competing timber tones — a warm timber floor, cool grey cabinetry and mid-brown furniture — can feel unsettled. A general guide: keep warm undertones together and cool undertones together, and try to limit the number of competing timber tones across the open-plan space.
Flooring Features to Consider in an Open-Plan Home
Durability and Wear Resistance
Open-plan spaces tend to experience a high volume of daily traffic, simply because everything happens in one shared area. Durability matters — and within any flooring category, products vary significantly in their wear resistance. Look at wear layer thickness in hybrid and vinyl products, surface protection in laminate and timber products, and the specific wear ratings provided by the manufacturer.
Water Resistance and Moisture Performance
The kitchen’s presence in an open-plan layout makes water resistance a relevant consideration for the entire floor, not just the kitchen zone. It’s worth understanding the difference between water-resistant and waterproof — products marketed as water-resistant can handle surface spills if cleaned up promptly, while waterproof products are designed to tolerate more sustained moisture exposure. Product specifications vary, so never assume that every product within a given category performs identically.
Ease of Cleaning
Kitchens and dining areas create frequent cleaning requirements, and in an open-plan home those requirements extend across the whole floor. Hard flooring options — hybrid, vinyl plank, laminate and engineered timber — generally clean up with sweeping and damp mopping. Carpet requires vacuuming and periodic professional cleaning. Consider how much time and effort the household is realistically willing to invest in floor maintenance before making a decision.
Noise and Acoustics
Large open areas with hard flooring can amplify sound — footsteps, conversation and kitchen noise all travel more freely without walls to absorb them. Underlay plays a useful role here: acoustic underlay beneath laminate, engineered timber and vinyl plank flooring can reduce impact noise and soften the overall sound environment. Award Carpets Gold Coast currently lists acoustic underlay options designed to reduce impact noise beneath a range of flooring products. Carpet in the living zone also contributes meaningfully to acoustic comfort in an open-plan space.
Natural Light and UV Exposure
Gold Coast homes often feature large windows and open, light-filled interiors. Over time, UV exposure can cause some flooring materials to fade or discolour. Fade resistance varies between products, and it’s worth checking the specific product’s specifications if the installation area receives significant direct sunlight. North-facing rooms and large glazed areas are worth discussing with the team when choosing a product.
Maintenance Requirements
Every flooring option has its own maintenance profile. Daily sweeping or vacuuming, spill management, periodic professional cleaning and manufacturer-specific care instructions are all part of the picture. A floor that looks beautiful in the showroom but requires maintenance the household isn’t willing to commit to is likely to become a source of frustration. Honest assessment of the household’s maintenance habits is a practical step before making a final flooring decision.
How Flooring Can Make an Open-Plan Home Look Bigger
Use Consistent Flooring to Create Continuity
The most reliable way to make an open-plan home feel larger through flooring is to keep the same material running throughout the connected zones. When the eye travels across the floor without interruption — no transitions, no changes in colour, no competing materials — the space reads as one unified area. That sense of continuity adds perceived size without requiring any structural changes to the home.
Consider Wider and Longer Planks
Wider and longer planks create a more streamlined floor with fewer visible joins. In a large open-plan area, a floor with fewer seams tends to feel more expansive and contemporary. This format works well with modern interiors and suits the scale of larger living areas, where a narrow plank can feel busy or repetitive.
Use Flooring Direction Strategically
The direction in which planks are laid influences how the eye moves through the space. Running planks parallel to the longest dimension of the room tends to draw the eye along that axis, making the space feel more elongated and open. That said, flooring direction should ultimately be determined by the installer based on site conditions and subfloor layout — the visual effect is one input into the decision, not the only one.
Avoid Too Many Competing Floor Patterns
Excessive variation across an open-plan floor — multiple materials, competing tile patterns, contrasting colours — tends to make the space feel smaller and more fragmented. Coordination is the goal. The floor, cabinetry, furniture and rugs should work together as a considered palette rather than competing for attention.
Common Flooring Mistakes in Open-Plan Homes
Choosing Flooring Based Only on Appearance
A floor that looks beautiful in isolation still needs to suit the household it’s going into. Appearance is important, but durability, moisture resistance, maintenance and suitability for the specific area matter just as much — sometimes more.
Ignoring the Kitchen When Choosing the Living Room Floor
In an open-plan home, the kitchen and living room share the same floor. A flooring decision made with only the lounge in mind may not be practical in the kitchen zone. The floor needs to work across all connected areas, which means functional requirements need to be part of the decision — not just aesthetics.
Using Too Many Flooring Types
Every transition between flooring materials introduces a visual interruption. In a large open-plan space, multiple transitions can make the area feel disjointed and cluttered. Fewer materials, carefully chosen and thoughtfully placed, generally produce a better result.
Choosing a Colour That Doesn’t Work With Existing Finishes
Kitchen cabinetry, stone benchtops, wall colours and furniture all interact with the floor colour. Choosing a floor colour without considering those existing elements is a common mistake. Bring samples home and compare them in the actual space before making a final decision.
Forgetting About Sound
Hard flooring throughout a large open-plan space can make the home noticeably louder. Acoustic underlay, carpet in the living zone and considered furniture placement can all help manage the sound environment. It’s worth thinking about acoustics early in the flooring selection process rather than as an afterthought.
Not Considering Maintenance
Some flooring options require more regular attention than others. A premium timber floor in a household with three dogs and young children may be beautiful in the showroom and impractical at home. Honest assessment of the household’s maintenance habits should inform the flooring decision.
Choosing Without Looking at Full-Size Samples
A small sample tile gives an incomplete picture of how a floor will look across a large open-plan area. Wherever possible, view full-size or large-format samples in the actual space, under the home’s natural lighting conditions and at different times of day. A floor that looks perfect in the morning light may feel different in the evening. Comparing samples against the existing cabinetry and furniture in the home is an important step that’s easy to skip — but worth taking the time to do.
Best Flooring Options for Open-Plan Homes: Quick Comparison
| Flooring Type | Best For | Key Advantages | Things to Consider |
| Hybrid | Busy open-plan family areas | Durable, practical, timber-look designs | Product specifications vary; always check |
| Engineered Timber | Premium natural appearance | Real timber surface, warmth and character | Moisture, maintenance and budget |
| Vinyl Plank | Practical modern interiors | Easy maintenance, timber-look designs | Product quality and installation matter |
| Laminate | Budget-conscious renovations | Attractive designs, practical maintenance | Moisture suitability varies by product |
| Carpet | Lounge and living zones | Soft, warm, acoustic comfort | Spills and cleaning in adjacent kitchen areas |
No single material is the right choice for every open-plan home. The best flooring is the one that suits the specific space, the household’s lifestyle and the existing interior.
Which Flooring Is Best for Your Open-Plan Home?
Best Choice for Busy Families
For households with children, pets and a high volume of daily activity, hybrid flooring is often a practical starting point. Vinyl plank is another option worth considering, and some laminate products — particularly those with waterproof characteristics and appropriate wear ratings — can also suit family environments. The key is checking the specific product’s performance rather than relying on general category assumptions.
Best Choice for a Premium Interior
Engineered timber brings a level of warmth and authenticity that’s difficult to match with other flooring options. For homeowners who want a genuinely premium look across their open-plan living area, real timber surface flooring is worth the investment — provided the product selected is appropriate for the specific areas it will cover.
Best Choice for Easy Maintenance
Hybrid and vinyl plank flooring both offer straightforward cleaning and practical daily maintenance. Again, product-specific performance varies, so it’s worth asking about the specific care requirements of any product under consideration rather than assuming all products in a category perform identically.
Best Choice for a Warm and Comfortable Living Zone
Carpet in the lounge zone delivers a level of warmth, softness and acoustic comfort that hard flooring simply cannot replicate. When the living zone is defined by carpet while the kitchen and dining areas have hard flooring, the result can be both practical and visually distinct — the change in material helps define the space without requiring a wall.
Best Choice for a Budget-Conscious Renovation
Laminate flooring generally represents the most accessible price point among the main flooring options, without compromising significantly on appearance. Selected vinyl plank and hybrid flooring options can also suit tighter budgets — the range of products available at different price points means there’s likely a suitable option regardless of budget.
Best Choice for a Gold Coast Coastal Lifestyle
Gold Coast living brings specific considerations: sand tracked in from the beach, elevated humidity in warmer months, high UV exposure through large windows and the general demands of an outdoor-oriented lifestyle. Flooring that handles moisture and cleans up easily tends to suit coastal homes well. Whatever flooring is chosen, it’s worth discussing the specific product’s suitability for Gold Coast conditions with the team before committing.
How to Choose Flooring for Your Open-Plan Home
Start With How the Space Is Used
Before thinking about colours or materials, consider the household’s actual lifestyle:
- How many people live in the home?
- Are there children or pets?
- How often does the household entertain?
- Is there significant indoor/outdoor traffic?
- How frequently is the kitchen used for cooking?
The answers shape which flooring categories are worth considering and which can be ruled out.
Consider the Existing Interior
The flooring needs to work alongside what’s already in the home:
- Kitchen cabinetry colour and finish
- Wall colours
- Stone or laminate benchtops
- Existing furniture
- Natural light and window placement
Bringing samples home and comparing them against these elements in natural light is one of the most useful steps in the selection process.
Decide How Much Maintenance You Want
Different flooring options have different maintenance requirements. Be honest about how much cleaning the household is realistically willing to do. A low-maintenance hard floor across the open-plan area suits households that want to keep cleaning simple. Carpet in a selected zone adds warmth but introduces a different cleaning requirement. Consider both day-to-day maintenance and longer-term care.
Set a Realistic Flooring Budget
Flooring costs go beyond the product price. A realistic budget for a new floor in an open-plan home should account for:
- Product cost per square metre
- Underlay where required
- Removal of existing flooring
- Subfloor preparation
- Flooring installation
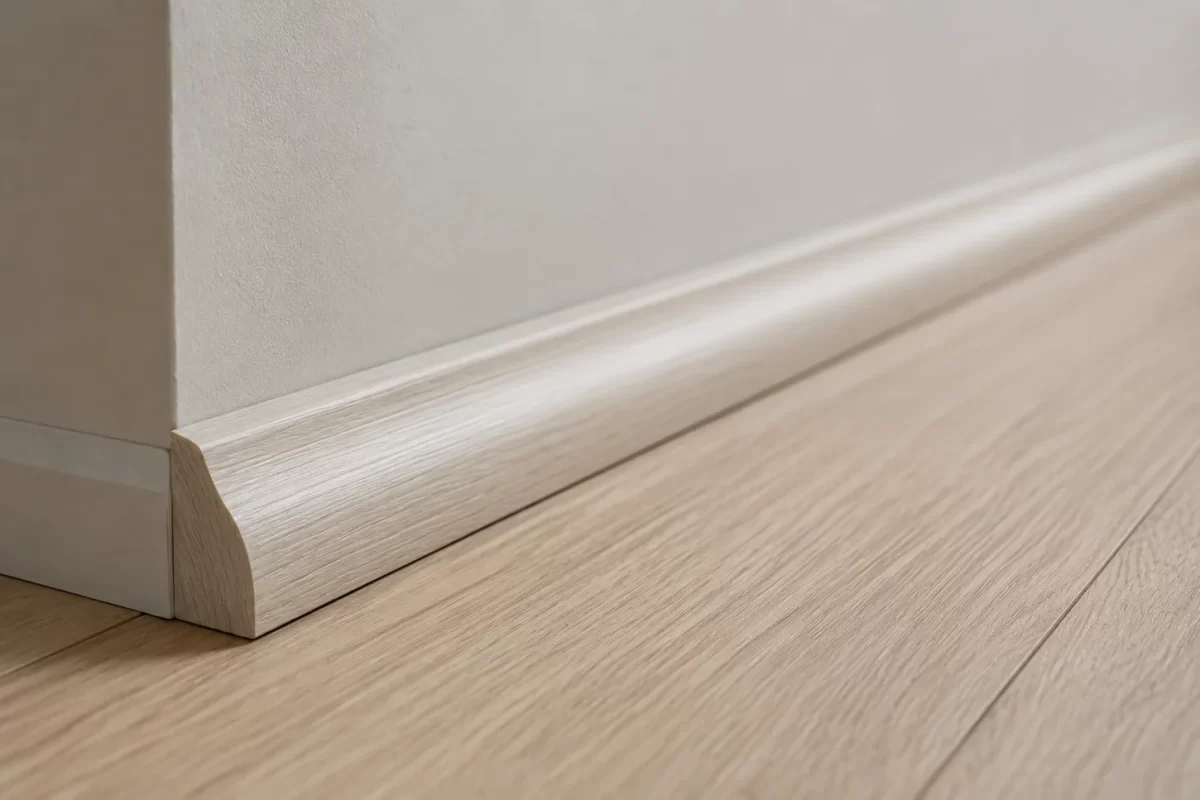
- Trims, transition profiles and finishing
Getting a clear picture of the total project cost before making a product decision avoids surprises later.
Compare Samples Before Making a Decision
Never choose flooring based on a small sample viewed in a showroom. Bring samples home, place them in the actual space and look at them in the natural light the room receives at different times of day. Compare the sample against the cabinetry, walls and furniture that will surround it. Consider how it looks not just in one corner of the room but across the full floor area. The extra time this step takes is worthwhile.
Explore Flooring Options at Award Carpets Gold Coast
Compare Hybrid, Vinyl, Laminate, Engineered Timber and Carpet
Award Carpets Gold Coast is a family-owned flooring business that has been supplying and installing flooring across the Gold Coast since 1990. The range covers hybrid flooring, engineered timber, vinyl plank, laminate and carpet, with products spanning a broad range of styles, finishes and price points.
Whether you’re fitting out a new open-plan home, renovating an existing space or simply replacing worn-out flooring, the showroom at Unit 1, 73 Lawrence Drive, Nerang, Queensland 4211 is a good place to start. Viewing flooring options in person — comparing colours, textures and formats side by side — gives a much clearer picture than browsing images online.
Get Advice on Flooring for Your Open-Plan Home
Open-plan spaces have their own set of flooring considerations, and the right choice depends on a combination of factors that are specific to each home and household. The team at Award Carpets Gold Coast is happy to discuss your floor plan, lifestyle, budget and preferred aesthetic, and can help narrow down the options to products that genuinely suit your situation.
There’s no obligation, and no pressure to decide on the day. Getting the right floor the first time is worth taking the time to get right.
Frequently Asked Questions About Flooring for Open-Plan Homes
What is the best flooring for an open-plan home?
There’s no single answer — the best flooring for an open-plan home depends on the specific household’s lifestyle, budget, existing interior finishes and maintenance preferences. Hybrid flooring is a popular choice for busy family homes. Engineered timber suits homeowners seeking a premium natural aesthetic. Vinyl plank and laminate are practical options at more accessible price points. Carpet works well in living and lounge zones. The sections above cover each option in detail.
Should open-plan kitchens and living rooms have the same flooring?
Not necessarily, but running the same flooring throughout creates visual consistency and makes the space feel more cohesive. The main consideration is whether the chosen material is practical in all the connected areas — particularly the kitchen, which places higher demands on moisture resistance and easy cleaning. Many homeowners choose a continuous hard floor across the kitchen, dining and living areas, and add a rug in the lounge zone to create definition and warmth.
Is hybrid flooring good for open-plan living?
Hybrid flooring is widely used in open-plan homes and suits the demands of connected living areas well. Its timber-look appearance, practical surface and water-resistant characteristics make it a versatile choice across kitchen, dining and lounge zones. Performance varies between specific products, so it’s worth checking the specifications of the particular product being considered.
Is timber flooring suitable for open-plan homes?
Engineered timber works well in open-plan living areas. Its real timber surface creates a premium aesthetic across a large floor area, and its layered construction offers greater dimensional stability than solid timber. It’s not suitable for every situation — areas with significant moisture exposure require careful product selection — but for many open-plan homes, engineered timber is a strong option.
Is laminate flooring suitable for an open-plan kitchen and living area?
Laminate flooring is suitable for living and dining zones. For kitchen areas where moisture exposure is more significant, it’s important to choose a product specifically designed with water resistance or waterproofing in mind. Standard laminate is not appropriate for wet areas. Always check the product specifications and discuss the intended use with the team before installation.
Is vinyl plank flooring good for open-plan homes?
Vinyl plank flooring handles the demands of open-plan living well. Its practical maintenance, timber-look designs and resistance to everyday spills make it a sensible choice across kitchen, dining and living areas. As with any flooring category, quality varies between products — following the manufacturer’s installation and care requirements is important for long-term performance.
Can you use carpet in an open-plan living area?
Carpet works well in the lounge and living zones of an open-plan home, where warmth, softness and acoustic comfort are priorities. It’s generally not recommended in kitchen and dining areas, where spills and food mess are harder to manage on a soft surface. Many homeowners use hard flooring throughout the main open-plan area and introduce carpet specifically in the lounge zone.
Should flooring run in the same direction throughout an open-plan home?
Running planks in a consistent direction throughout an open-plan space tends to create a more cohesive and visually unified result. It also reinforces the sense of flow between zones. Plank direction should ultimately be determined by the installer based on the site conditions and subfloor layout, but visual consistency is generally worth aiming for.
What flooring makes an open-plan room look bigger?
Consistent flooring throughout the space, lighter colours, wider and longer plank formats and planks aligned with the longest dimension of the room all contribute to making an open-plan area feel larger. Reducing the number of transitions between flooring materials also helps the space feel more expansive.
What colour flooring is best for an open-plan home?
The best colour depends on the specific interior — the cabinetry, wall colour, natural light and furniture all influence which flooring colour will work best. Light tones create a brighter, more spacious feel. Mid-tones are practical and versatile. Darker tones create depth and sophistication. Comparing samples in the actual space, in natural light, is the most reliable way to make this decision.
How do you transition between flooring types in an open-plan home?
Transition profiles, T-bars and changes in flooring direction are the most common approaches. Clean architectural lines — the edge of a cabinetry run or a step — can also provide a natural transition point. The goal is a clean, intentional transition rather than an awkward or unfinished join between materials.
What is the easiest flooring to maintain in an open-plan home?
Hybrid and vinyl plank flooring are generally the most straightforward options for day-to-day maintenance. Both can be swept and damp-mopped without special products or processes. Laminate is also easy to maintain, provided the right product is chosen for the intended area. Engineered timber requires a little more attention. Carpet requires regular vacuuming and occasional professional cleaning.
Why Gold Coast Families Trust Award Carpets for Their Open-Plan Homes
Flooring an open-plan home is not a small decision. The floor covers the full extent of the most-used areas in the house, and it’s something you live with every day. Getting it right means balancing appearance, practicality, lifestyle and budget — and having access to products and advice that match the specific demands of the space.
Award Carpets Gold Coast has been helping Gold Coast families, homeowners and renovators with exactly these decisions since 1990. As an independent, family-run business, the focus is on finding the right floor for the specific household rather than pushing a particular product. The range covers the full spectrum of residential flooring options, from practical hybrid and vinyl plank through to premium engineered timber and residential carpet.
For Gold Coast homeowners with open-plan homes, there are also some specific local considerations — coastal humidity, sand, UV exposure and the demands of a busy outdoor lifestyle — that are worth discussing when choosing a product. The team understands these conditions and can help narrow down the options accordingly.
If you’re choosing the right flooring for your open-plan home and want to see the options in person, the Award Carpets showroom at Unit 1, 73 Lawrence Drive, Nerang is open to visitors. You’re also welcome to call the team for a no-obligation conversation about your space before you visit.