
If you’ve ever noticed a small gap running around the edge of a newly installed floor, you might have wondered whether something went wrong. It’s one of those details that catches people off-guard — but that gap is there for good reason, and leaving it out is one of the most common causes of flooring problems down the track.
Whether you’re considering hybrid, laminate, or engineered timber flooring, understanding expansion gaps before installation can save you a lot of headaches later. This guide covers everything you need to know about flooring expansion gaps: what they are, where they go, how much space you actually need, and what happens when they’re overlooked.
What Are Expansion Gaps in Flooring?
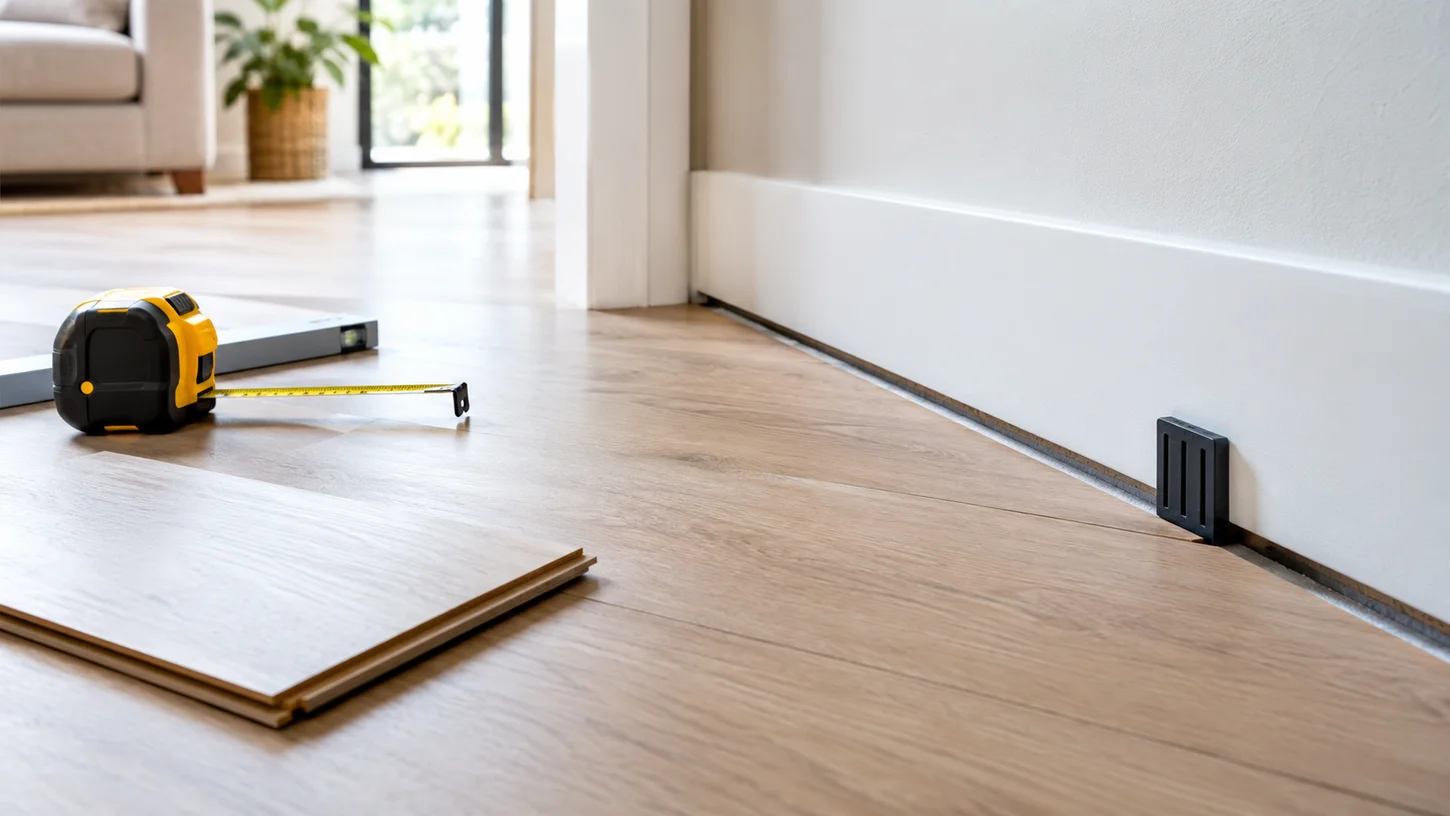
An expansion gap is a deliberate space left between the edges of your flooring and any fixed surface or object — walls, door frames, cabinetry, and similar structures. When a freshly installed floor looks finished and the skirting boards are in place, most people don’t give the gap a second thought. But during installation, before those finishing details go on, that gap is clearly visible — and it needs to be there.
The reason comes down to how flooring materials behave. Most flooring products — particularly floating floors like hybrid, laminate, and some engineered timber — expand and contract in response to changes in temperature and humidity. This movement is small, but it’s consistent and ongoing throughout the life of the floor. If the flooring has nowhere to move, it has to go somewhere — and that usually means upward.
An expansion gap for flooring gives the material the clearance it needs to move freely without pressing against fixed structures. It’s not a sign of poor workmanship. It’s a required part of the installation.
It’s also worth clarifying upfront: an expansion gap is not the same as a visible gap between individual planks. Expansion gaps sit at the perimeter of the installation — around walls, fixed objects, and transition points — and are designed to be concealed once the floor is complete. Gaps that open up between planks mid-floor are a separate issue, usually caused by moisture loss, shrinkage, or installation problems, and shouldn’t be confused with the intentional perimeter clearance.
Why Do Floors Expand and Contract?
Flooring materials respond to their environment. Temperature and humidity are the main drivers of movement, and most flooring products — whether they’re made from timber, engineered timber, laminate, or hybrid materials — will expand when conditions are warm and humid, and contract when conditions are cool and dry.
The degree of movement varies between materials, but it’s present across almost all floating floor systems to some extent. Laminate flooring, for example, is particularly sensitive to moisture. Engineered timber responds to humidity even when it’s acclimated to the space. Hybrid flooring, while more dimensionally stable than timber or laminate, still moves with temperature fluctuations.
Queensland’s climate makes all of this especially relevant. The combination of subtropical humidity, warm temperatures, and the kind of seasonal variation that shifts conditions considerably between summer and winter means floors in Gold Coast homes are consistently responding to their environment. This isn’t a design flaw — it’s the nature of the materials — and it’s exactly why expansion allowances need to be part of the installation from the start.
Movement doesn’t automatically mean something is wrong with your floor. A floor that expands slightly in summer and contracts slightly in winter is behaving exactly as expected. The issue arises when there’s insufficient room for that movement to occur.
What Happens If There Is No Expansion Gap?
When a floating floor has no room to expand, it pushes outward against whatever is in its way. The results can range from cosmetic annoyances to significant structural damage:
- Buckling or tenting — The flooring lifts along the middle of the installation, creating a ridge or wave effect
- Peaking — Planks push against each other along their edges, causing them to lift at the seams
- Pressure against walls and fixed objects — The floor forces itself against skirting boards, door frames, or cabinetry, potentially damaging both the flooring and the surrounding fixtures
- Damage to locking systems — Floating floors rely on click-lock mechanisms to hold planks together; sustained pressure can stress or break these joins
- Creaking, clicking, or unusual movement — A floor that lacks adequate expansion clearance often becomes noisy underfoot
- Gaps opening up elsewhere — When one part of the floor is under pressure, it can pull away from adjacent sections, creating unwanted separation in unexpected areas
- Damage to surrounding fixtures — Skirting boards can be pushed off walls, door frames can be stressed, and cabinetry bases can be damaged
At Award Carpets Gold Coast, inadequate expansion gaps are specifically identified as one of the most common mistakes made during hybrid and laminate flooring installation. It’s a problem that tends to become visible months after installation, when the floor has gone through its first significant seasonal change.
Which Types of Flooring Need Expansion Gaps?
Not every flooring product is installed in exactly the same way, and the specific requirements for expansion allowances vary between products, manufacturers, and installation methods. The manufacturer’s installation instructions should always take precedence over general guidance — including the general guidance in this article.
That said, it’s useful to understand how different flooring types typically approach expansion.
Hybrid Flooring
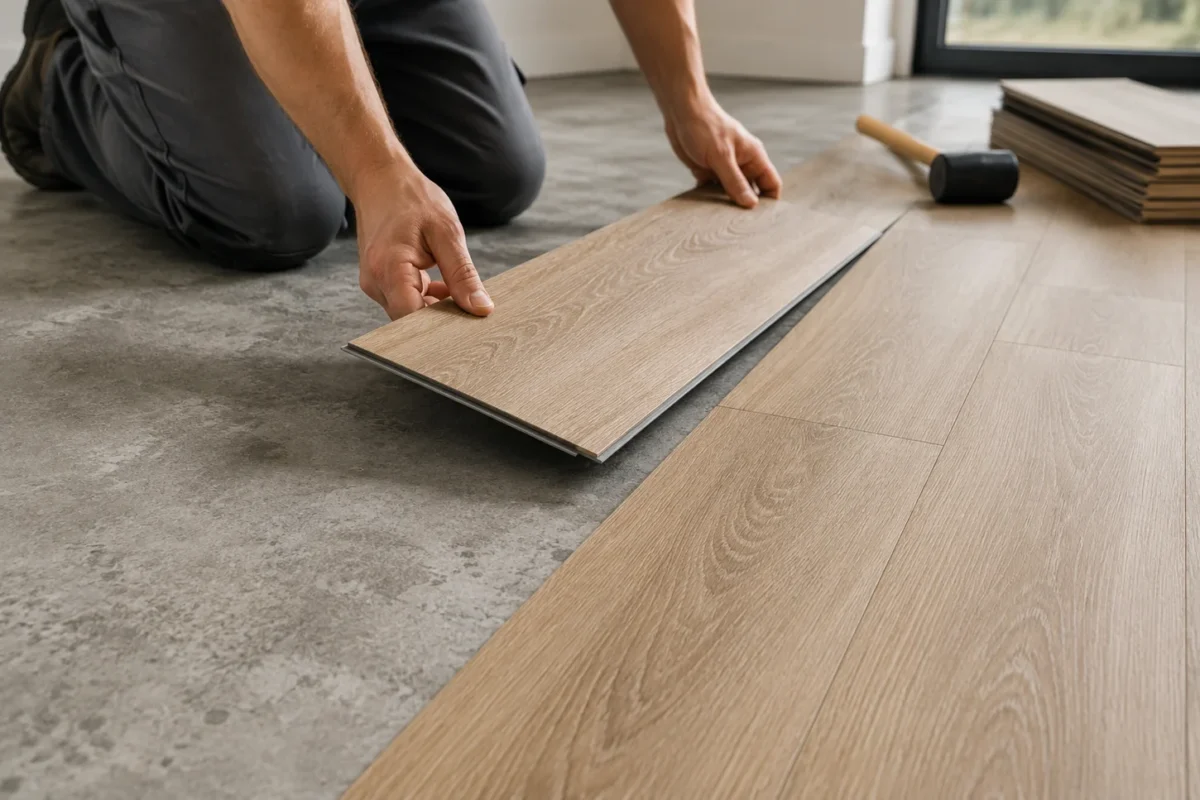
Hybrid flooring is generally installed as a floating floor, meaning it isn’t glued or fixed directly to the subfloor. Instead, the planks lock together and the whole floor floats as a single connected unit. This makes expansion gap requirements essential — without perimeter clearance, the floating floor has nowhere to go.
The expansion gap for hybrid flooring is required around all fixed vertical surfaces. This includes walls, built-in cabinets, island benches, door frames, wardrobe frames, and any other structure the floor runs alongside or beneath. Award Carpets’ hybrid installation instructions specify a minimum 10mm expansion gap around fixed vertical surfaces for the relevant products.
For larger installations, or rooms with complex layouts and multiple fixed objects, additional expansion provisions and transition trims may be necessary. A single room with several islands or alcoves has more potential restriction points than a straightforward rectangular space.
If you’re thinking through how to install hybrid flooring or planning a hybrid project, expansion allowances are one of the first things worth getting clear on before a single plank goes down.
Laminate Flooring
Laminate flooring is another floating floor system that responds to moisture and humidity. Like hybrid, it needs room to move — and the laminate flooring installation process includes leaving the required perimeter gaps at every wall and fixed structure throughout the room.
Award Carpets’ laminate installation guidance specifies a 10mm laminate flooring expansion gap around walls. That gap runs continuously around the room — at every wall, not just the longest ones — and around any fixed objects the floor meets along the way.
Once the floor is finished, the laminate flooring expansion gap is concealed by skirting boards or scotia. The gap itself disappears beneath the finishing trim, so the completed floor looks clean and continuous. The key is making sure those finishing elements are attached to the wall, not to the floor — something discussed in more detail later in this article.
Engineered Timber Flooring
Engineered timber can be installed in different ways depending on the product — some are floated, others are direct-stuck to the subfloor. The installation method influences how expansion is managed, which is why checking the specific product’s instructions matters more here than with almost any other flooring type.
Regardless of installation method, timber responds to environmental moisture and temperature. Even engineered timber — which is more dimensionally stable than solid hardwood — moves with changes in humidity over time.
As an example, typical engineered timber specifications supplied by Award Carpets recommend a minimum 10mm gap around walls and vertical obstructions, with additional considerations for larger installations and rooms where Queensland’s humidity is a factor. The timber flooring expansion gap requirements are shaped by the installation environment, not just the room size.
Does Vinyl Flooring Need an Expansion Gap?
This depends on the specific vinyl product and how it’s being installed. Vinyl flooring isn’t a single category:
| Vinyl Type | Expansion Gap Required? |
| Glue-down vinyl | Typically adhered directly to the subfloor; follow manufacturer guidance |
| Loose-lay vinyl | May require perimeter clearance depending on the product |
| Floating rigid-core / SPC | Generally requires expansion gaps as a floating system |
Rigid-core SPC products installed as a floating floor typically require the same kind of perimeter clearance as other floating floor systems. Glue-down vinyl behaves differently because it’s bonded to the substrate. Loose-lay products vary depending on the manufacturer.
The point is: don’t apply a one-size-fits-all rule to vinyl flooring. Check the manufacturer’s installation instructions for the specific product you’re using.
Where Should Expansion Gaps Be Left?
Expansion gaps aren’t just a matter of leaving a bit of space at the most obvious wall. They need to be maintained consistently around every fixed surface or structure the floor runs alongside — including surfaces that might not immediately come to mind during installation planning.
Along Walls
The perimeter of the room is the most straightforward location. A continuous expansion gap should run around every wall the floor meets — not just the walls at the ends of the planks, but the side walls too.
Once installation is complete, the gap is hidden beneath skirting boards or scotia. If existing skirting boards are being kept in place, the flooring slides under them during installation, maintaining the required clearance while keeping the finished look tidy.
A common mistake is wedging the flooring tightly against a wall under the assumption that the material won’t actually move, or that it won’t matter if the gap is smaller in some areas than others. Expansion works across the entire floor as a unit, so even a single point of restriction can cause problems.
Around Door Frames
Door frames — including wardrobe frames, built-in robes, and cavity sliding door frames — are fixed vertical structures that the floor must maintain clearance from, just like a wall. This is an area that’s easy to overlook during installation planning.
Where possible, timber door jambs are undercut so the flooring slides neatly beneath them, maintaining the required expansion clearance without an obvious gap at the frame. For non-cuttable frames — such as the pressed metal jambs common in Gold Coast apartments and modern multi-residential builds — undercutting isn’t an option and shouldn’t be attempted, particularly on fire-rated door assemblies. In those situations, an expansion joint trim or colour-matched cover profile is installed at the frame instead. Award Carpets’ hybrid installation instructions specifically identify door frames, including wardrobe frames, as areas where expansion allowance needs to be maintained. The temptation to run the floor tight to the frame to get a clean finish can create a restriction point that causes problems later.
Around Kitchen Islands and Cabinets
Fixed cabinetry — including kitchen islands, peninsulas, bathroom vanities, and built-in wardrobes — acts as an obstruction in exactly the same way a wall does. If a floating floor is run tight against the base of a kitchen island, that island becomes a restriction point during seasonal expansion.
This is something that catches people off-guard during renovations, particularly in kitchen updates where a new floor is being laid around an existing island that isn’t being moved. The flooring expansion gap around cabinets needs to be factored into the layout, and an appropriate trim or finishing detail used to conceal the clearance neatly.
Around Pipes and Other Fixed Objects
Any permanent vertical obstruction that penetrates or contacts the floor needs the same consideration:
- Plumbing pipes — A pipe that passes through the floor needs an oversize hole to allow the floor to move around it without binding
- Posts and structural columns — Freestanding or fixed structural elements require perimeter clearance
- Built-in fixtures — Air conditioning units, fireplaces, built-in shelving, or any other structure fixed to the floor or walls
- Other permanent penetrations — Floor-mounted items that are bolted or otherwise fixed in place
The principle is consistent regardless of the object: if it’s fixed and the floor runs alongside it, the expansion clearance is required.
At Transitions Between Flooring Areas
Larger installations — particularly those that run through multiple rooms, long hallways, or open-plan spaces — require additional consideration beyond the standard perimeter gap. This is where the distinction between an expansion gap and an expansion break (or expansion joint) becomes relevant.
A perimeter expansion gap sits at the edges of the installation. An expansion break or joint divides the installation into sections, allowing each section to expand and contract independently. In a straightforward single-room installation, the perimeter gap is usually sufficient. In large open-plan layouts or installations that extend across multiple connected rooms, expansion breaks with appropriate transition trims may be necessary.
Award Carpets’ product installation documentation notes that multi-room installations and long hallways or open-plan layouts can require additional expansion provisions and transition trims. The exact requirements depend on the flooring product, the room dimensions, and the manufacturer’s specifications.
Transition trims also serve a practical function: they provide a neat junction between different flooring areas, allow for the required clearance between sections, and accommodate any difference in height between adjacent flooring products.
How Much Expansion Gap Does Flooring Need?
There’s no single answer to this question that applies across every flooring product, room size, and installation method. The correct expansion gap for flooring depends on:
- The flooring type and specific product
- Manufacturer installation requirements
- Room dimensions and layout
- Installation method (floating, glue-down, etc.)
- Environmental conditions in the space
Many floating flooring products specify gaps in the range of approximately 8–12mm, but this is a general observation rather than a rule. The manufacturer’s installation instructions for the specific product being installed should determine the actual requirement. Those instructions are developed based on how that product behaves under real conditions, and they take precedence over general guidance.
Is a 10mm Expansion Gap Enough?
For many hybrid and laminate products, 10mm is a commonly specified minimum. Award Carpets’ relevant hybrid and laminate installation guidance uses a 10mm expansion gap around fixed vertical surfaces and walls — and for those specific products, under normal conditions, that’s the minimum requirement.
Where it becomes problematic is when “10mm” gets applied as a blanket standard to every flooring product, regardless of what the manufacturer specifies. Some products may require more. Some installation conditions — including very large rooms, high-humidity environments, or products with different structural compositions — may call for greater clearance. The 10mm figure is a reasonable reference point, not a universal standard.
Do Larger Rooms Need Larger or Additional Expansion Gaps?
The short answer is: larger installations generally need more careful consideration of expansion provisions. A floor covering a large open-plan area has more material moving as a unit than a floor in a compact bedroom. The cumulative movement across a large floor is greater, and that movement needs somewhere to go.
For expansive installations, this often means:
- Wider perimeter gaps in some situations
- Expansion breaks or joints that divide the floor into manageable sections
- Transition trims at strategic points
As an example of how manufacturer requirements address this, typical engineered timber specifications from Award Carpets recommend considering intermediate expansion joints for installations extending beyond approximately 10–12 metres in one direction — though the exact threshold varies by product. The point is that room dimensions are a legitimate factor in the installation plan, and manufacturer guidance should be checked before laying a floor in a large or complex space.
How Are Expansion Gaps Covered?
One of the more common concerns about expansion gaps is appearance — specifically, whether they’ll make the finished floor look unfinished or untidy. In a well-executed installation, the expansion gap is completely hidden once the finishing details are in place.
Skirting Boards
Skirting boards are the most common way to conceal the perimeter expansion gap. They sit against the base of the wall and overlap the edge of the flooring, hiding the gap from view. Once the skirting is installed, the gap is invisible and the floor looks clean and continuous right to the wall.
The critical point is how the skirting is fixed. It needs to be attached to the wall, not to the floor. If skirting is screwed or pinned through the floor, or fixed in a way that prevents the floor from moving independently, it defeats the purpose of the expansion gap. The floor must be free to move beneath the skirting without restriction.
Scotia and Beading
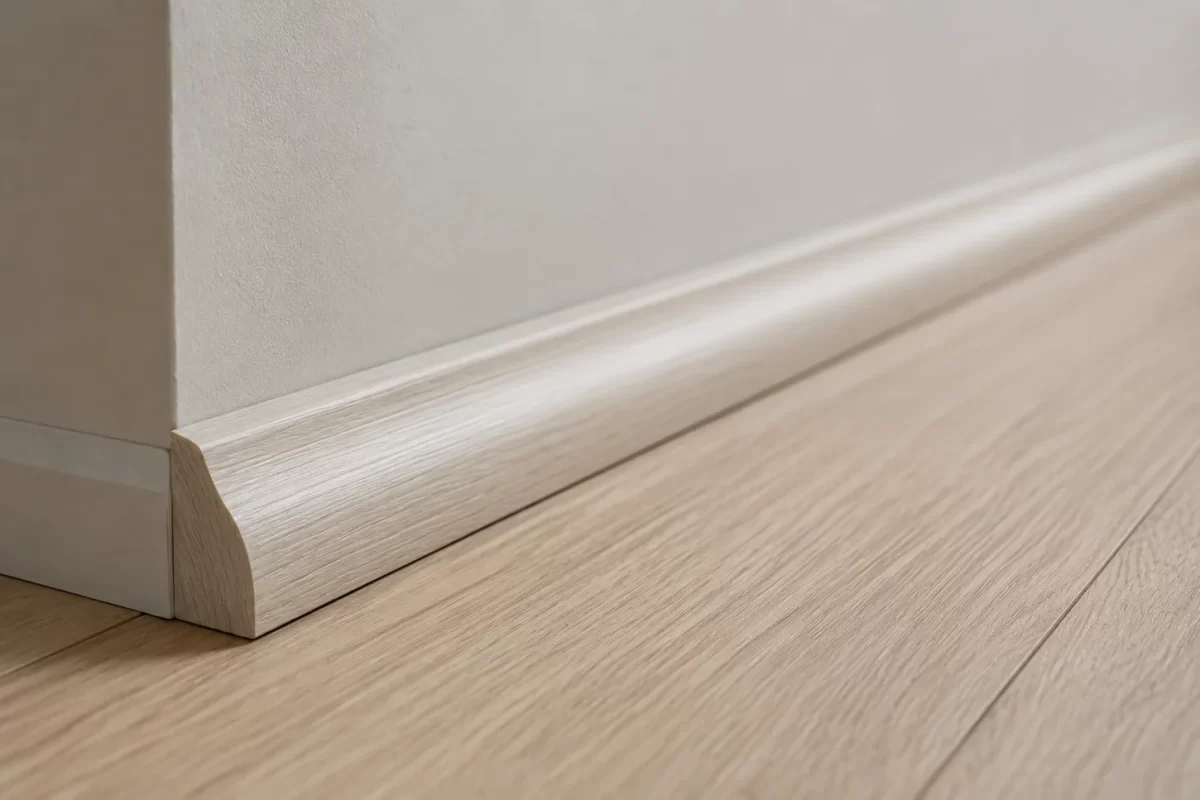
Scotia is a small, curved timber moulding that sits in the corner between the floor and the wall (or the base of skirting boards). It’s particularly useful in renovation situations where existing skirting boards are being kept in place — the floor can slide beneath the skirting, and the scotia covers any visible gap between the floor edge and the existing trim.
We cover everything you need to know about kickboards, skirting boards, and scotia in a separate guide, but the key point here is the same: scotia should be fixed to the wall or skirting board — not glued or nailed to the floor itself.
Colour-matched or timber-stained scotia options can blend with the flooring or the skirting, so the finished result looks considered and consistent rather than like an afterthought.
Transition Trims
Transition trims serve a dual purpose: they provide a neat junction between different flooring areas or surfaces, and they can accommodate the movement requirements where manufacturer specifications call for it.
Common applications include:
- Between two different flooring types in adjacent rooms
- Between a floating floor and a tiled area
- At thresholds between indoor and outdoor surfaces
- Where an expansion break is required in a large open-plan installation
Like skirting and scotia, transition trims should be installed in a way that allows the floor to move beneath or alongside them without restriction, where that movement is expected.
Common Mistakes When Installing Expansion Gaps
Most expansion gap problems come down to a handful of recurring mistakes. Understanding them before installation makes them straightforward to avoid.
Installing Flooring Hard Against the Wall
This is the most common mistake, and it’s often made in good faith — running the flooring tight to the wall looks cleaner before the skirting goes on, and there’s a temptation to think the gap won’t matter in practice.
It does matter. A floor that has no perimeter clearance cannot expand, and the force created when the material tries to do so has to go somewhere. Buckling, tenting, and damage to wall linings are predictable outcomes. For more on this and other common mistakes when installing hybrid flooring or when reviewing common mistakes when laying laminate flooring, it’s worth reviewing those before starting.
Forgetting Fixed Cabinetry
Walls are obvious. Kitchen islands, bathroom vanities, and built-in wardrobes are less so — but they’re just as much of a restriction point as any wall. A floating floor that’s run hard against a fixed island bench may look perfect at installation, but if the island acts as a dam during summer expansion, something has to give.
Blocking the Expansion Gap With Trims
Trims that are glued, screwed, or nailed to the floor rather than to the wall or vertical surface become part of the floor’s fixed structure. When the floor tries to move, the trim resists it.
Award Carpets’ hybrid installation instructions are specific on this point: trims should be fixed to the wall or vertical surface, not to the flooring. That distinction — where the trim is anchored — is the difference between a trim that conceals a gap and a trim that defeats it.
Filling the Gap With Sealant
Silicone and other flexible sealants are used in plenty of places around a home, but the flooring expansion gap isn’t one of them. Award Carpets’ hybrid installation guidance specifically advises against using silicone or other sealants to fill or hide expansion gaps. Even a flexible sealant can restrict the floor’s ability to move freely, and filling the gap removes the very clearance the installation requires. If there’s a cosmetic issue at the perimeter of a floor, the solution is the right trim or finishing product — not sealant.
Assuming Every Flooring Product Uses the Same Gap
Generic advice — “always leave 10mm” — is useful as a starting point, but it doesn’t account for the variation between products, room sizes, and installation environments. Applying a single gap measurement to every flooring product in every situation is how installations end up under-provisioned for movement.
The correct approach is to check the specific product’s installation documentation and follow what it says.
Ignoring the Size and Layout of the Installation
A straightforward single-room installation has different expansion requirements from an open-plan space that connects a kitchen, dining area, and living room with a long hallway running off it. A floating floor in a compact spare bedroom moves as a relatively small unit. The same product laid across an open-plan ground floor is moving as a much larger unit, and the cumulative expansion across that floor is considerably more.
Large rooms, long hallways, and multiple connected areas all benefit from installation planning that accounts for the floor’s total dimensions — including where expansion breaks and transition trims might be needed to divide the installation into appropriate sections.
How Humidity and Temperature Affect Flooring Movement
Flooring movement is driven by the relationship between the material and its environment. Temperature affects most materials — most things expand slightly when warm and contract when cool. Humidity affects flooring products that contain wood or wood-derived components, because those materials absorb and release moisture as ambient humidity changes.
In Queensland, both of these factors are more significant than in cooler or drier climates. Gold Coast homes experience genuine seasonal humidity variation, and the shift between a humid summer and a drier winter creates measurable changes in flooring behaviour throughout the year. Homes near the coast may also experience slightly higher ambient humidity than inland areas, depending on their exposure.
This is why installation conditions matter. Flooring installed during a particularly humid period may be in an expanded state at the time of installation; if the expansion gap isn’t adequate, the floor may be effectively locked in that state before conditions change. Award Carpets’ engineered timber guidance specifically highlights Queensland’s humidity as a factor when determining expansion requirements for timber products.
Where manufacturers recommend allowing flooring to acclimatise before installation, this process allows the material to reach an equilibrium with the installation environment before it’s laid. The home’s normal living conditions — including how it’s air-conditioned or ventilated — are worth considering when planning installation timing.
Why Gold Coast Homes Need to Consider Humidity
Gold Coast and its surrounding areas sit in a subtropical zone where humidity is a year-round presence, not just a summer phenomenon. The variation between the most humid and least humid periods of the year is enough to cause meaningful movement in moisture-responsive flooring materials.
This doesn’t mean Gold Coast homes need unusually large expansion gaps across the board — it means selecting the right product for the environment and following that product’s installation requirements carefully. A flooring product with appropriate manufacturer guidance for high-humidity climates, installed correctly with the specified expansion allowances, is built to handle these conditions. Problems arise when products are installed without the required clearances or without adequate consideration of the environment they’re going into.
Correct product selection and correct installation are the two things that determine how a floor performs in Gold Coast conditions over the long term. If you’re unsure what’s right for your space, that’s worth discussing before the floor goes down — not after it starts showing problems.
Expansion Gaps in Open-Plan and Large Areas
Open-plan living is a common design choice in Gold Coast homes, and from a flooring installation perspective, it introduces considerations that a simple single-room job doesn’t have.
When a floating floor runs through a large, open, connected space — linking a kitchen, dining area, and living room, for example — the total area of floating floor moving as a unit is substantial. The cumulative expansion across that area is greater than in a single room, and the installation plan needs to account for it.
Long, uninterrupted runs of flooring can amplify movement in a single direction. A floor running 15 metres along a hallway that connects to a large living area has a greater distance over which it can accumulate expansion in that direction. Without expansion breaks or transition trims at appropriate intervals, the floor may have insufficient capacity to accommodate that movement at the perimeter alone.
Expansion breaks — sometimes incorporated through transition trims — divide the installation into sections. Each section can expand and contract relatively independently, which reduces the cumulative movement any single section needs to manage. Where a manufacturer’s installation instructions specify limits on the maximum area or linear distance before an expansion break is required, those limits exist for exactly this reason.
Do You Need an Expansion Joint Between Rooms?
The answer depends on the flooring system, the total installation dimensions, and what the manufacturer specifies. There’s no single threshold that applies to every product.
Transition profiles between rooms can serve the same function as an expansion break while also providing a neat visual junction between areas. In some cases, they’re a practical solution to both the movement requirement and the aesthetic question of how to handle the meeting point between rooms.
The starting point is the manufacturer’s installation documentation for the specific product you’re using. It will outline the conditions under which expansion joints or transition breaks become necessary.
What About Long Hallways?
Narrow, lengthy spaces like hallways present a specific version of the open-plan challenge. A floor running the full length of a house along a hallway accumulates movement over that distance, and where the hallway meets larger spaces at either end, there may be additional forces at play as the floor transitions between areas.
Transition trims where hallways meet larger open-plan areas are commonly recommended, particularly for longer runs. Again, manufacturer requirements are the reference point — the specific product’s instructions will indicate what’s needed based on the dimensions involved.
Can You Install Flooring Without Expansion Gaps?
For floating floors, no — not without accepting a meaningful risk of the problems outlined throughout this article. The expansion gap isn’t a cosmetic detail or an optional refinement. It’s a structural requirement for how floating floor systems are designed to work.
Removing the expansion gap isn’t a shortcut that simplifies the installation. It’s a change that creates a high probability of future problems — buckling, damaged locking systems, pressure against fixed structures, and a floor that no longer lies flat. Correcting those problems after the fact typically involves pulling up the floor, reinstalling it with correct clearances, and refinishing the perimeter — a considerably more disruptive and expensive process than getting it right the first time.
Different flooring systems have different installation requirements, and not all of them use the same floating floor approach. Glue-down installations manage movement differently. But for hybrid, laminate, and most floating engineered timber installations, the expansion gap is a non-negotiable part of the process.
Manufacturer instructions and professional installation guidance exist for a reason. They reflect how the product actually behaves in real-world conditions, and following them is the single most effective thing you can do to protect the performance and longevity of your floor.
How to Check Whether Your Existing Flooring Has Enough Expansion Space
If you have an existing floor that’s showing signs of distress, it’s worth understanding what to look for and what it might mean before doing anything to it.
Signs the Expansion Gap May Be Inadequate
The following symptoms can indicate that a floating floor is under pressure from insufficient expansion clearance:
- Buckling or tenting — Visible ridges or raised areas, often appearing along the middle of the installation rather than at the edges
- Raised edges or peaking — Planks lifting at the seams where they meet each other
- Flooring pushing visibly against walls — The floor is clearly in contact with the skirting board or wall rather than sitting freely beneath it
- Doors becoming difficult to open — A floor that has expanded beneath a door can lift it enough to bind against the frame
- Clicking, creaking, or unusual movement — A floor under lateral pressure often develops noises that weren’t there at installation
- Visible pressure against cabinetry — The floor pushing against the base of cabinets or island benches
- Separation or movement at transitions — Gaps opening at transition trims, or planks separating near transition points
What to Do If You Suspect an Expansion Problem
If your floor is showing any of these symptoms, take a methodical approach before acting on it:
- Don’t immediately cut the flooring at the wall — This might relieve pressure temporarily but won’t address the underlying problem if it’s caused by something other than an expansion gap
- Identify the cause first — Expansion problems, subfloor movement, and moisture ingress can produce similar symptoms but require different responses
- Check the perimeter — Is there visible gap between the floor edge and the wall, or has the floor made contact with fixed surfaces?
- Consider moisture — Is the problem worse in humid periods? Has water entered the space? Is there an obvious moisture source nearby?
- Have the floor professionally assessed if the cause isn’t clear — Correcting the visible symptom (cutting, patching, re-pressing) without addressing the root cause typically means the problem recurs
Expansion issues and moisture problems can look similar from the surface. A professional assessment can distinguish between them and identify the appropriate response.
Expansion Gaps vs Gaps Between Floorboards
These two things are often confused, but they’re completely different.
Expansion gaps are the intentional clearance left around the perimeter of a floating floor installation — between the floor and the walls, door frames, cabinets, and other fixed objects. They’re a deliberate part of the installation design, and they’re concealed beneath skirting boards, scotia, or trims once the floor is complete. A correctly installed floating floor should show no visible expansion gap in the finished product.
Gaps between planks are separation that appears between individual boards within the floor itself. These are not part of the installation design and generally indicate a problem — most commonly moisture loss and shrinkage in timber or engineered timber floors, or installation issues. Plank separation can develop over time as a floor dries out, or it may be present from the start if the floor wasn’t installed correctly.
The distinction matters because the solutions are different. An inadequate expansion gap is an installation issue at the perimeter. Gaps between planks are typically a moisture or installation issue within the floor itself. Diagnosing one as the other leads to the wrong response.
Do Expansion Gaps Affect the Appearance of Your Floor?
This is a common concern, and it’s understandable — nobody wants the finished floor to look unfinished or gappy at the edges. The reassuring answer is that in a properly completed installation, expansion gaps are completely invisible.
The perimeter gap is concealed by skirting boards or scotia. Where existing skirting is retained, the floor slides beneath it and the expansion clearance is hidden without any additional trim required. Where new skirting is being installed, it sits over the gap and creates a clean finish at the wall line. Transition trims handle internal junctions between rooms or flooring types.
Colour-matched accessories can help integrate the finishing details with the floor or the wall for a more seamless result. Award Carpets offers scotia products specifically designed to conceal the expansion gap around floating floors, with options to complement different flooring colours and finishes.
A correctly installed floating floor — with appropriate expansion allowances, concealed with the right finishing products — should look complete and polished right to the edge of the room.
Professional Flooring Installation on the Gold Coast
Expansion gaps are one part of a broader installation process that, when done correctly, sets a floor up to perform well for years. A quality flooring installation on the Gold Coast typically involves:
- Measuring the space before installation — Understanding the total area, the layout, and where fixed objects are located
- Assessing the room for fixed objects and transition points — Identifying islands, cabinetry, door frames, and any other structures that need expansion clearance
- Planning for expansion breaks where required — Particularly in large open-plan spaces or long hallways
- Following the flooring manufacturer’s specifications — Including the specific expansion gap requirements for the product being installed
- Preparing the subfloor appropriately — Ensuring the surface is level, dry, and suitable for the product being laid
- Finishing with suitable skirting, scotia, or trims — Fixed correctly to walls and vertical surfaces rather than to the floor
Award Carpets Gold Coast has been working with hybrid, laminate, and engineered timber flooring for over 30 years. Getting the expansion requirements right before installation begins is considerably simpler than correcting them after problems appear, and it’s a conversation worth having early in the process — whether that’s when choosing the right flooring for your home or when you’re ready to start planning the job.
Frequently Asked Questions About Flooring Expansion Gaps
What is an expansion gap in flooring?
An expansion gap is a deliberate clearance left between the edges of a floating floor and any fixed surfaces — walls, door frames, cabinets, and similar structures. It allows the floor to expand and contract with changes in temperature and humidity without pressing against fixed objects. In a completed installation, the gap is concealed beneath skirting boards, scotia, or transition trims.
How big should an expansion gap be for flooring?
There’s no single measurement that applies to every product. Many floating flooring products specify gaps in the approximate range of 8–12mm, but the correct figure for a specific installation is determined by the manufacturer’s installation instructions for that product. Room dimensions, installation method, and environmental conditions can also influence the requirement.
Do hybrid floors need expansion gaps?
Yes. Hybrid flooring is generally installed as a floating floor and requires perimeter expansion gaps around all fixed vertical surfaces — including walls, door frames, cabinets, and island benches. The exact requirements depend on the specific product’s installation instructions.
Do laminate floors need expansion gaps?
Yes. Laminate is a floating floor system that responds to humidity and temperature, and it requires perimeter clearance around walls and fixed objects to accommodate that movement. The laminate flooring expansion gap is typically concealed by skirting boards or scotia once the installation is complete.
Do engineered timber floors need expansion gaps?
It depends on the product and installation method. Floating engineered timber installations require expansion clearance at the perimeter. Direct-stick installations manage movement differently. Either way, timber responds to environmental moisture, and the specific product’s installation instructions will outline what’s required.
Do you need an expansion gap around kitchen cabinets?
Yes. Fixed cabinetry — including kitchen islands, peninsula benches, and built-in cupboards — acts as an obstruction in the same way as a wall. A floating floor that runs against fixed cabinetry without adequate clearance can be restricted during expansion. The flooring expansion gap around cabinets needs to be maintained throughout the installation.
Can you fill an expansion gap with silicone?
This isn’t recommended for floating floors. Award Carpets’ hybrid installation guidance specifically advises against filling expansion gaps with silicone or other sealants, as doing so can restrict the floor’s ability to move freely. The gap exists to allow movement — filling it removes that capacity.
Can skirting boards cover expansion gaps?
Yes, and this is the most common way to conceal the perimeter expansion gap. Skirting should be fixed to the wall rather than to the flooring, so the floor can move freely beneath it. Scotia can serve the same purpose, particularly in renovations where existing skirting is being retained.
What happens if flooring has no expansion gap?
A floating floor without adequate expansion clearance can buckle, tent, or lift when it tries to expand and has nowhere to go. Pressure can build against walls, fixed objects, and door frames. Locking systems between planks can be stressed or damaged. The floor may become noisy underfoot, and in significant cases, surrounding fixtures can be damaged.
Does humidity affect flooring expansion?
Yes. Humidity is one of the primary drivers of movement in flooring materials that contain wood or wood-derived components. As ambient humidity increases, these materials absorb moisture and expand; as it drops, they release moisture and contract. In Queensland’s subtropical climate, this cycle is a year-round consideration, which is why expansion requirements are taken seriously during installation planning.
Why Expansion Gaps Matter More on the Gold Coast
Flooring behaves differently depending on where it’s installed. In a stable, climate-controlled environment with minimal seasonal variation, movement is modest and consistent. On the Gold Coast, where subtropical humidity and temperature shifts are simply part of the local climate, that movement is more pronounced — and so is the importance of getting the installation right from the start.
It’s not that Gold Coast homes need dramatically different flooring. It’s that the margin for error in an expansion gap that’s slightly too small is lower in a climate where floors regularly respond to environmental conditions. A gap that would be fine in a cooler, drier part of the country might be insufficient here, particularly for timber-based products in homes that experience significant summer humidity.
Along with humidity, direct thermal gain from unshaded floor-to-ceiling glass doors and large windows is worth factoring in. North- and west-facing glazing on the Gold Coast can heat flooring surfaces considerably during peak afternoon sun, causing localised expansion in floating floors even when the perimeter gap is correctly sized. Managing direct sunlight with window coverings or tinted glass during the hottest parts of the day helps maintain more stable operating temperatures for the floor.
This is one of the reasons why working with a flooring retailer that understands the local environment is genuinely useful — not just as a marketing point, but as a practical consideration. Advice that accounts for Gold Coast conditions, product selection that suits the climate, and installation that follows the manufacturer’s requirements for that environment are the foundations of a floor that performs well over time.
Whether you’re looking at hybrid flooring and engineered timber flooring options side by side, or working through the details of a specific product, the expansion requirements are worth understanding early — and they’re one of the things that experienced local installers take seriously because they’ve seen the alternative.