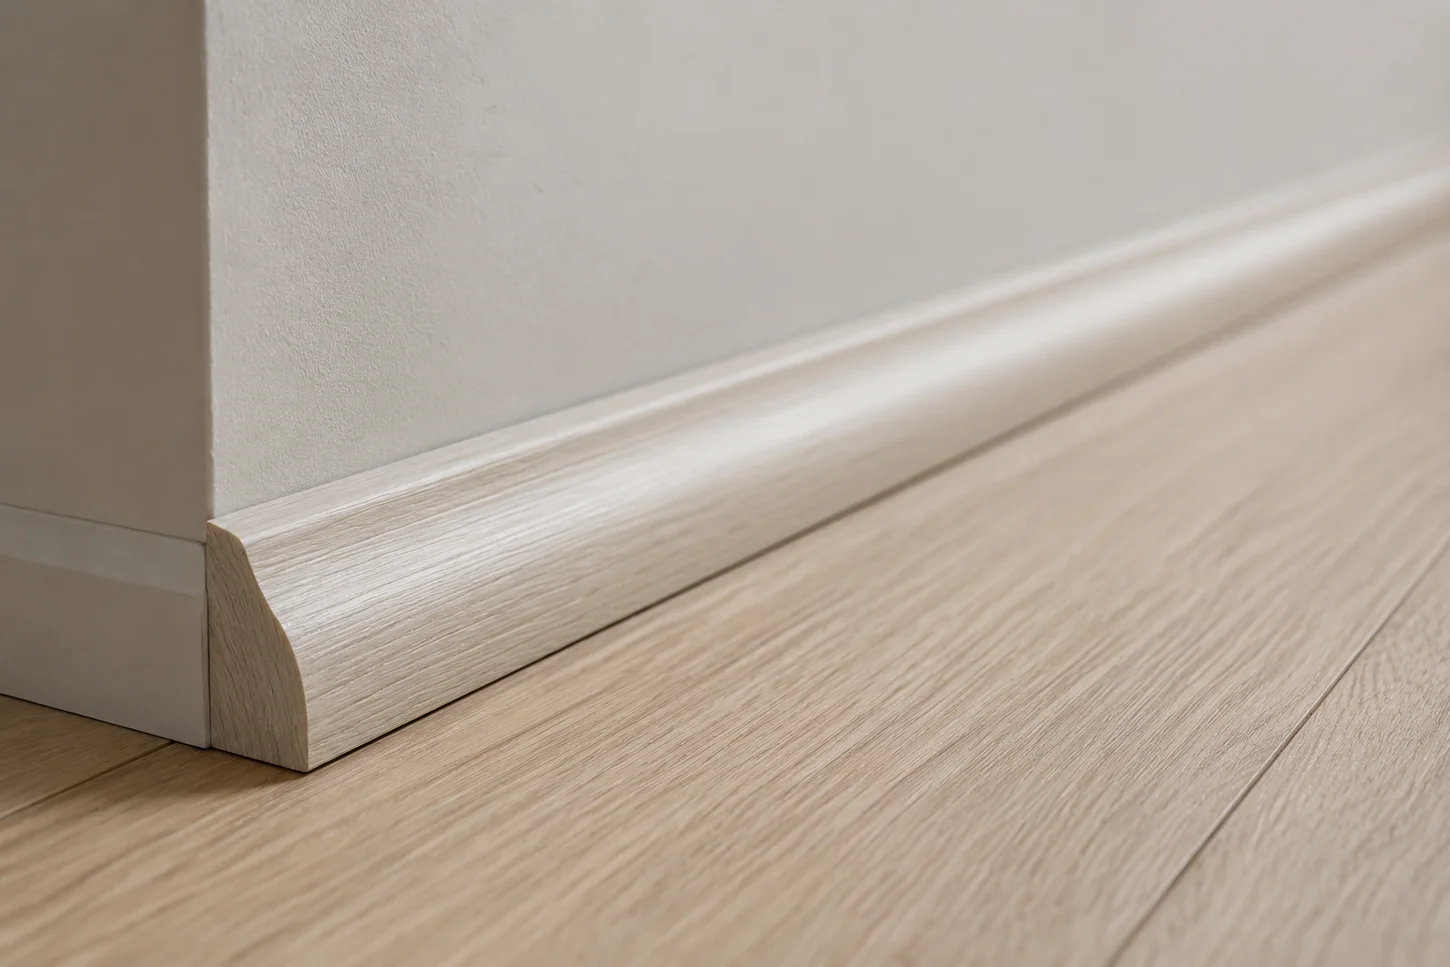

Choosing the right flooring is a big decision—but it’s only part of what makes a finished room look polished and professional. Once the planks are down, it’s the small details that pull everything together. Kickboards, skirting boards, and scotia are three of the most important finishing elements in any flooring installation, yet they’re also among the most commonly misunderstood.
Homeowners frequently confuse these terms, use them interchangeably, or overlook them entirely when planning a renovation. In reality, each serves a distinct purpose—and choosing the wrong one (or skipping it altogether) can affect both the appearance and the long-term performance of your floor.
The right choice depends on a few things: the type of flooring you’ve selected, whether you’re building new or renovating an existing space, and the finish you’re going for. Award Carpets Gold Coast has been helping Gold Coast homeowners navigate exactly these decisions for over 30 years. This guide covers everything you need to know about these three flooring finishing trims—what they are, what they do, and how to choose between them.
Why Flooring Finishing Trims Matter
Creating a Professional Finish
Even the most carefully laid floor can look unfinished without the right trims in place. Flooring finishing trims serve several practical and visual roles:
- Clean transitions between flooring and walls, cabinetry, or adjoining rooms
- Hiding installation gaps that are required by most floating floor systems
- Improving room aesthetics by framing the floor and giving walls a defined base
A well-chosen trim adds visual continuity to a room. Without it, floors can look like they were installed in a hurry—or worse, like something’s missing.
Protecting Your Flooring Investment
Beyond appearance, finishing trims do important protective work:
- Preventing exposed expansion gaps from collecting debris or becoming a trip hazard
- Protecting wall edges from impact, furniture, and foot traffic
- Reducing dirt accumulation in the gap between the floor and wall
- Supporting long-term flooring performance by maintaining the structural conditions the floor was designed for
Floating floors in particular need room to move as temperatures and humidity change. If that gap is blocked, covered incorrectly, or left open, it can create problems down the line—including buckling, lifting, or edge damage.
More Than Just Decorative Features
It’s easy to think of trims as purely cosmetic, but they have genuine functional value. They conceal the necessary technical gap between the floor and the wall without restricting the floor’s ability to expand and contract. They also make routine cleaning easier by providing a smooth, wipeable surface rather than an open gap that traps dust and dirt. And in kitchens and wet areas, they help protect the base of cabinetry and walls from moisture and general wear.
What Is a Kickboard?
Definition
A kickboard—also called a toe kick—is a trim panel fitted underneath cabinetry to conceal the base. It’s the recessed panel you see at floor level beneath your kitchen benchtops, bathroom vanity, laundry cabinet, or built-in wardrobe.
It’s worth being clear on this: kickboards are not the same as skirting boards. They are not installed around the perimeter of a room. They are specifically fitted to cabinetry to hide the structural legs or framework underneath and give the unit a finished, built-in appearance.
Common applications include:
- Kitchen base cabinets
- Laundry cabinetry
- Bathroom vanities
- Built-in wardrobes
Common Materials
Kickboards are manufactured in a range of materials to match different cabinetry types and finishes:
- MDF – a common, cost-effective option that paints well
- Laminate – available in a wide range of colours and woodgrain finishes to match cabinet doors
- Timber – used in higher-end or solid timber kitchens
- PVC – moisture-resistant, well-suited to wet areas
- Aluminium – popular in contemporary or industrial-style fit-outs
Benefits of Kickboards
| Benefit | Detail |
| Protect cabinetry | Shields cabinet bases from knocks, water splashes, and general wear |
| Easier cleaning | Creates a smooth surface at floor level instead of an exposed gap |
| Conceal cabinet legs | Hides structural framework for a built-in appearance |
| Seamless aesthetic | Gives cabinetry a continuous look from benchtop to floor |
Where Kickboards Are Used
Kickboards are most commonly found in:
- Kitchens – installed beneath base cabinets along the full length of the run
- Laundries – under washing machine surrounds and laundry joinery
- Bathrooms – beneath vanity units
- Commercial fit-outs – in retail or hospitality environments where a clean, finished appearance is required
What Is a Skirting Board?
Definition
Skirting boards run along the base of walls where they meet the floor. They’re a standard feature in most Australian homes and are typically installed during construction or as part of a full renovation where walls are repainted and floors are replaced at the same time.
Unlike kickboards (which are attached to cabinetry) or scotia (which is added in front of existing skirting), skirting boards are fixed directly to the wall. They’re the most substantial of the three finishing elements, and in many cases, the most visible.
Their Main Functions
Skirting boards perform several important roles:
- Protect walls from knocks – particularly in high-traffic areas like hallways, children’s rooms, and living areas
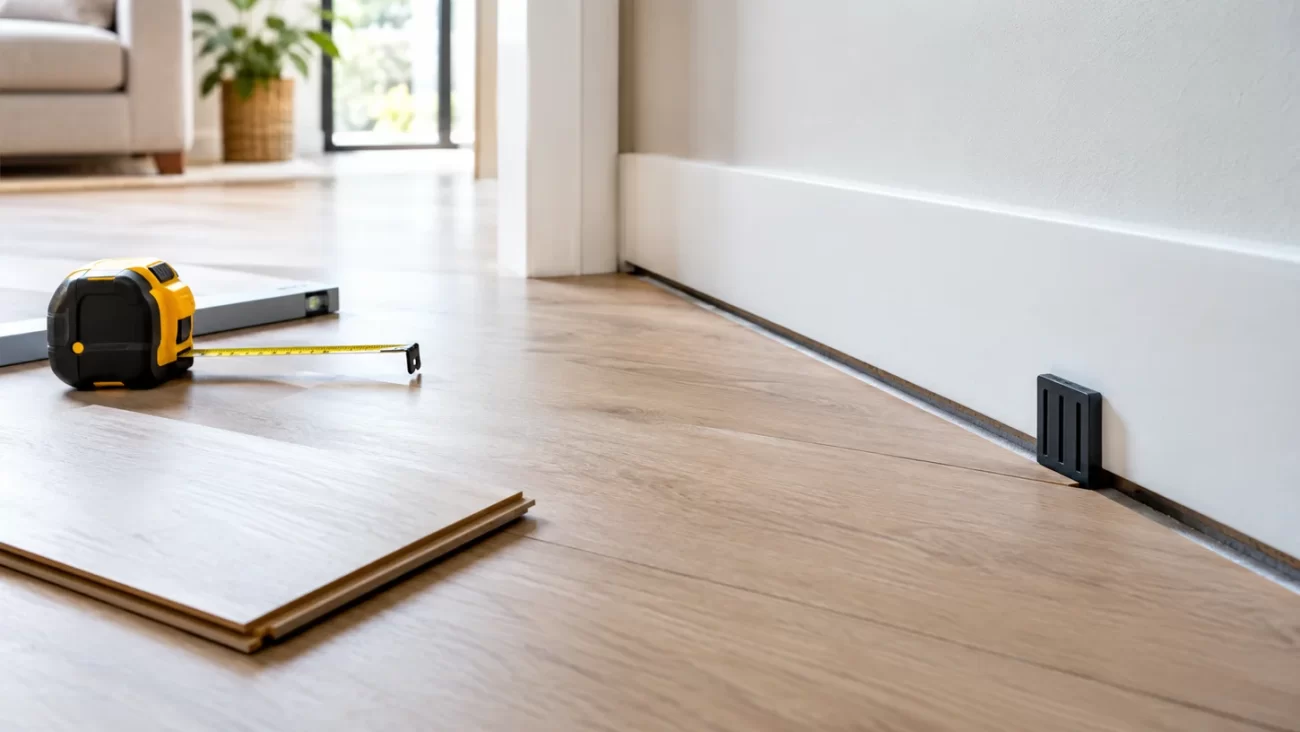
- Cover expansion gaps – the gap left between the edge of a floating floor and the wall
- Hide uneven wall-floor junctions – particularly useful in older homes where walls may not be perfectly straight
- Improve room appearance – they add a sense of completeness and proportion to a room
Popular Skirting Board Styles
The style of skirting board that works best depends heavily on the architectural character of the home:
| Style | Description |
| Square edge | Clean, flat profile — suits contemporary and minimalist interiors |
| Colonial | Stepped profile with decorative detail — well-suited to traditional Australian homes |
| Bullnose | Rounded top edge — a softer, versatile profile |
| Modern shadowline | Recessed detail creates a floating effect where the board meets the wall — popular in new builds |
| Heritage profiles | Ornate moulding styles that complement period homes and Queenslanders |
Common Materials
- MDF – the most widely used material; takes paint well and is cost-effective
- Pine – a lightweight timber option that’s easy to cut and fix
- Hardwood – more durable, typically used in higher-end renovations or to match existing timber features
- PVC – suitable for wet areas or where moisture is a concern
- Moisture-resistant MDF – an alternative to PVC in bathrooms and laundries
Choosing the Right Height
The height of your skirting board should be proportional to the room’s ceiling height and overall style:
- Standard profiles (67–90mm) work well in most homes and are widely available
- High ceilings can carry taller skirting—120mm and above—without looking out of proportion
- Contemporary homes often use taller, flatter profiles for a more architectural feel
- Traditional homes are better suited to mid-height profiles with decorative detail that matches the era of the building
As a general rule, taller ceilings allow for taller skirting, and simpler architecture calls for simpler profiles.
What Is Scotia?
Definition
Scotia is a small, quarter-round or cove moulding that’s installed at the point where the skirting board (or wall) meets the floor. It’s designed to cover the expansion gap that most floating floors require without removing or replacing the existing skirting boards.
This makes it a particularly practical solution for renovations—where homeowners want to install new flooring without the added cost and disruption of replacing all the skirting as well.
Why Expansion Gaps Are Needed
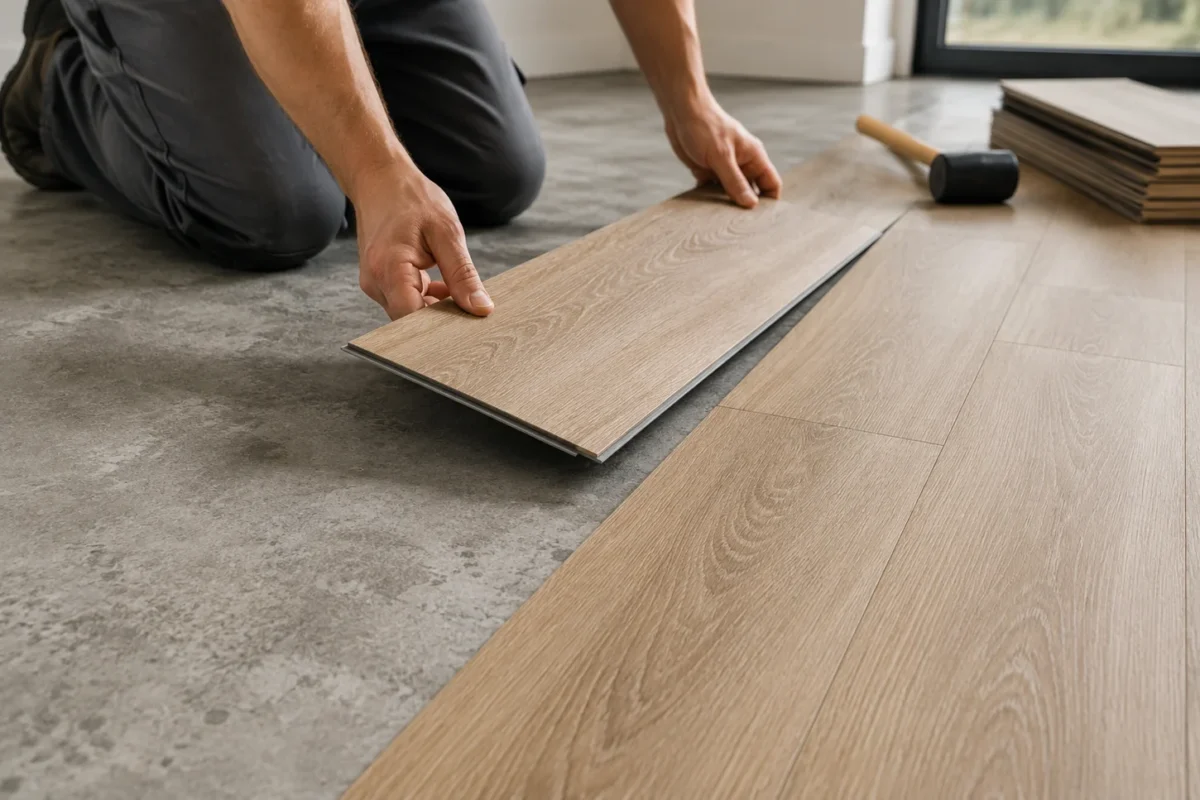
Most floating floors—including hybrid flooring, laminate, and engineered timber—are not fixed to the subfloor. Instead, they “float,” relying on the locking system between planks to hold the floor together.
Because these floors aren’t fixed down, they’re free to expand and contract as temperature and humidity change—which they will, especially in Queensland’s variable climate. To allow for this movement, an expansion gap (typically 6–10mm) is left around the perimeter of the room. If that gap is blocked, the floor has nowhere to move and can buckle, bow, or lift at the joints.
Scotia sits over that gap without sealing it—protecting the expansion zone while covering the visible gap.
When Scotia Is Recommended
Scotia is the right choice when:
- A floating floor such as hybrid or laminate flooring is being installed
- The existing skirting boards are in good condition and will be retained
- The renovation budget doesn’t include full skirting replacement
- Speed and minimal disruption are a priority
Common Scotia Materials
- MDF – paints easily to match existing skirting
- Timber – can be stained or painted, suits traditional interiors
- Colour-matched laminate – designed to match specific flooring ranges, popular with hybrid and laminate floors
- PVC – moisture-resistant, useful in bathrooms and laundries
Kickboards vs Skirting Boards vs Scotia
Quick Comparison Table
| Feature | Kickboard | Skirting Board | Scotia |
| Location | Under cabinetry | Along wall base | Against wall/skirting base |
| Primary purpose | Conceal cabinet bases | Cover wall-floor junction and expansion gap | Cover expansion gap on floating floors |
| Appearance | Flat panel, cabinet-height | Tall board running along walls | Small quarter-round or cove moulding |
| Typical materials | MDF, laminate, PVC, aluminium | MDF, pine, hardwood, PVC | MDF, timber, laminate, PVC |
| Best applications | Kitchens, bathrooms, laundries | Any room with new flooring or renovation | Floating floor renovations with existing skirting |
| Installation method | Fixed to cabinet frames | Fixed to wall studs or adhesive | Pinned or glued to existing skirting or wall |
| Maintenance | Wipe clean, minimal upkeep | Dust and wipe, repaint as needed | Dust and wipe, repaint or replace if damaged |
Which Flooring Types Need Scotia?
Hybrid Flooring
Hybrid flooring is almost always installed as a floating floor, meaning expansion gaps are required. Scotia is one of the most common solutions used with hybrid floors—particularly in Gold Coast renovations where the existing skirting is staying in place. Most hybrid flooring ranges include colour-matched scotia options designed to complement the plank’s finish, making it easy to achieve a cohesive look.
Laminate Flooring
Like hybrid, laminate flooring is a floating installation that requires an expansion gap around the perimeter. Scotia is the standard solution when existing skirting boards are being retained. It’s typically pinned to the skirting board (not the floor), so it moves with the wall rather than restricting the floor.
Engineered Timber Flooring
Engineered timber flooring can be installed either as a floating floor or direct-stuck to the subfloor. In both cases, perimeter expansion gaps are still required—timber expands and contracts laterally in response to changes in atmospheric humidity regardless of whether it’s glued down. The key difference is how that gap is covered: when floating, scotia is the practical solution where existing skirting boards are being retained; when direct-stuck, new skirting boards are typically fitted directly over the floor edge, which conceals the expansion gap without needing scotia at all.
If you’re unsure which installation method suits your space, the team at Award Carpets Gold Coast can advise based on your subfloor, room size, and flooring choice.
Vinyl Plank Flooring
This is where things get a little more nuanced. Not all vinyl products are installed the same way, and the need for an expansion gap—and therefore scotia—depends on the specific product and installation method:
- Glue-down vinyl – adhered directly to the subfloor, so movement is restricted. An expansion gap may not be required.
- Loose lay vinyl – sits on the subfloor without adhesive. It expands and contracts primarily due to ambient temperature fluctuations, so an expansion gap is advisable.
- Hybrid SPC (Stone Plastic Composite) – installed as a floating floor and requires an expansion gap, similar to laminate and engineered timber.
In short, not every vinyl product requires scotia. It depends entirely on how the product is installed. Always check the manufacturer’s installation guide for your specific product.
Should You Remove Existing Skirting Boards or Install Scotia?
This is one of the most common questions homeowners face during a flooring renovation. Both options can work well—but they suit different budgets, timelines, and end results.
Option 1 – Removing Existing Skirting Boards
Advantages:
- Creates a more premium, seamless finish
- Expansion gap is fully hidden behind the skirting board
- New skirting can be chosen to complement the new floor
- Cleaner look, particularly in contemporary interiors
Disadvantages:
- More labour involved in removing and reinstalling skirting
- Walls often need repainting after the old skirting is removed
- Higher installation cost overall
Option 2 – Installing Scotia
Advantages:
- Faster and more affordable to install
- Less disruption to the home during renovation
- Existing skirting boards remain in place
- Colour-matched options are available to complement most flooring ranges
Disadvantages:
- Scotia is visible and adds a profile at the base of the wall
- The aesthetic is different to a fully flush skirting installation
- May look more obvious in contemporary spaces with minimal profiles
Which Option Is Better?
| Scenario | Recommendation |
| Tight renovation budget | Scotia is a practical, cost-effective solution |
| Existing skirting in good condition | Scotia makes sense—no need to replace what’s working |
| New build or full renovation | Consider new skirting boards for the cleanest finish |
| Older home with painted/papered walls | Scotia avoids the disruption of repainting |
| Contemporary interior with shadowline skirting | New skirting typically gives a better result |
| Rental property or investment home | Scotia offers good value and minimal disruption |
There’s no single right answer. The best choice depends on what you’re working with and what result you’re aiming for. If you’re not sure, it’s worth talking to a flooring specialist before installation begins.
Choosing Colours That Match Your Flooring
Matching Timber Floors
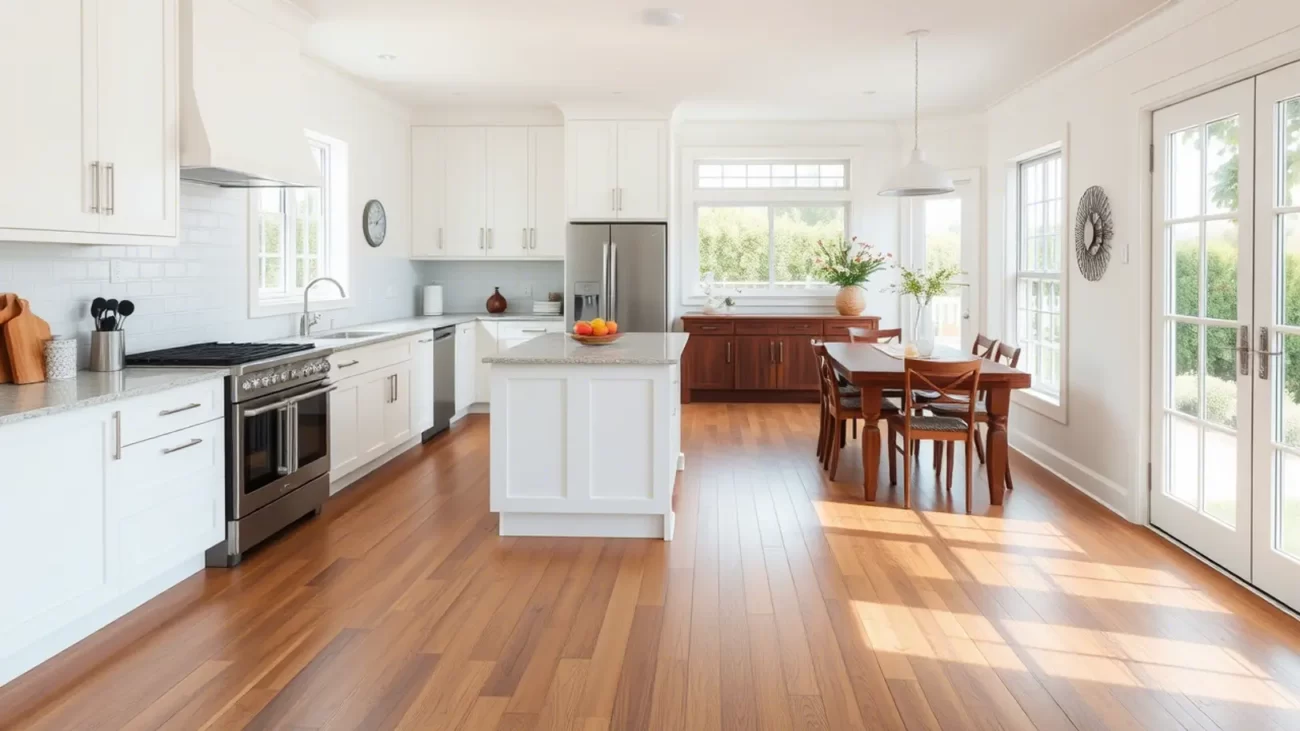
Timber flooring typically pairs best with skirting boards or scotia in a complementary timber stain or a neutral white/off-white paint. White skirting with a warm timber floor is a classic Australian combination that works well in both traditional and modern interiors. If you’re using stained timber skirting, aim to match the species or tone rather than the exact colour, as slight variations often look intentional rather than mismatched.
Matching Hybrid Flooring
Most hybrid flooring ranges include colour-matched accessory options—including scotia and transition strips—that are designed specifically to complement each plank colour. This takes the guesswork out of colour matching and results in a cohesive, coordinated finish. White skirting boards are also a safe and popular pairing for hybrid floors in a range of tones.
Matching Laminate Flooring
Similar to hybrid, laminate flooring often has coordinating trim accessories available. Where colour-matched options aren’t available, a neutral painted finish for the skirting or scotia (white, off-white, or a soft grey) will typically work across most laminate colours.
Should Scotia Match the Floor or the Skirting?
This depends on the look you’re going for:
- Matching the floor – colour-matched scotia creates a seamless transition between the plank and the wall. This approach tends to look clean and deliberate in contemporary interiors.
- Matching the skirting – painted scotia in the same colour as the skirting blends the trim into the wall rather than the floor. This is a popular choice in traditional or heritage-style homes.
- Designer recommendation – as a general rule, colour-matched scotia to the floor works best in modern spaces, while white or skirting-matched scotia suits classic or period interiors. If in doubt, white is a safe neutral that works across most combinations.
Common Mistakes Homeowners Make
Confusing Kickboards with Skirting Boards
This is one of the most frequent mix-ups. Kickboards go under cabinets; skirting boards go around room perimeters. Ordering the wrong product—or misquoting to a tradesperson—can lead to unnecessary delays and rework.
Forgetting Expansion Gaps
Some homeowners (and occasionally less experienced installers) push floating floors hard against the wall without leaving an adequate expansion gap. When the floor expands in summer or following humidity changes, it has nowhere to go—and buckling or edge lifting is the result. The expansion gap is non-negotiable for floating floors.
Choosing the Wrong Colour
Colour-matching trims to your flooring after installation is harder than it sounds under showroom lighting. Always view colour-matched samples in the actual room, under the actual lighting, before committing. Slight differences in tone are less noticeable if the finish is consistent (e.g., all matte or all satin).
Using Oversized Scotia
Scotia comes in different sizes, and it’s possible to choose a profile that’s too large for the room. Oversized scotia can look heavy and out of proportion—particularly in rooms with standard ceiling heights or smaller floor areas. A smaller, more discreet profile is usually the better choice.
Poor Installation Around Door Frames
The junction between a floating floor and a door frame requires specific attention. Without the right transition strip or careful cutting around the architrave, the result can look unfinished. This is one area where professional installation makes a visible difference.
Mixing Different Profiles
Using different skirting board profiles in adjoining rooms—or mixing painted and colour-matched scotia in the same space—can look inconsistent. Keeping a consistent trim profile throughout an open-plan area will give the space a more considered finish.
Frequently Asked Questions
Do I need scotia with hybrid flooring?
In most cases, yes—if you’re retaining your existing skirting boards. Hybrid flooring is a floating installation that requires an expansion gap, and scotia is the most practical way to cover that gap without replacing the skirting.
Can scotia be installed without skirting boards?
Yes. Scotia can be fixed directly to the wall rather than over an existing skirting board, though the result doesn’t look as polished as having a full skirting board behind it. In rooms where skirting has been removed or was never installed, it’s typically better to fit new skirting boards instead.
Is scotia waterproof?
Standard MDF and timber scotia are not waterproof, though they can handle minor moisture exposure if sealed with paint. PVC scotia is the better choice in wet areas like bathrooms and laundries, as it won’t swell or deteriorate when exposed to water.
Can skirting boards be reused?
Sometimes, yes—but it depends on their condition and how carefully they were removed. Older skirting boards (particularly in Queensland homes) may be nailed at intervals and prone to splitting during removal. If the skirting is painted and in good condition, a careful removal can allow for reuse. If they’re damaged, warped, or simply outdated in style, replacement is usually the better option.
Should kickboards match kitchen cabinets?
Generally, yes. The most cohesive result is achieved when the kickboard material and finish matches the cabinet door fronts or carcass. Most cabinetmakers and kitchen suppliers offer matching kickboard panels as part of the joinery package.
Can you paint MDF skirting boards?
Yes—MDF takes paint well and is one of the most common materials used for painted skirting boards in Australian homes. For the best result, prime with a suitable MDF primer before applying two coats of a water-based semi-gloss or gloss paint.
Which is cheaper—new skirting boards or scotia?
Scotia is almost always the more affordable option. The material itself is less expensive than full skirting boards, and installation is faster and involves less disruption. For budget-conscious renovations, particularly in homes where the existing skirting is in good condition, scotia is a practical and cost-effective solution.
Does every floating floor require an expansion gap?
Yes. Any floating floor—whether hybrid, laminate, or engineered timber—needs an expansion gap to allow for natural movement. The required gap size varies by product and installation conditions, but it’s typically in the range of 6–10mm. Always follow the manufacturer’s specifications.
How Award Carpets Gold Coast Can Help
Flooring Accessories That Match Your New Floor
At Award Carpets Gold Coast, flooring trims and finishing accessories are part of what they stock and supply alongside the flooring itself. Whether you need colour-matched scotia to complement a hybrid floor or transition strips for adjoining rooms, the team can help you source the right accessories to complete your installation properly.
Getting the trims right at the outset saves time, cost, and rework. The team can advise on which products are available in coordinating finishes for the flooring you’ve chosen.
Expert Installation Guidance
Whether you’re installing hybrid flooring, laminate, timber, or vinyl, the Award Carpets team can advise on the most appropriate finishing approach for your specific situation. For those who prefer to leave installation in experienced hands, professional flooring installation services on the Gold Coast are also available.
Getting the expansion gap, trim selection, and installation method right from the start makes a genuine difference to how the floor performs over time—and how it looks.
Visit the Gold Coast Showroom
Flooring and trim decisions are easier to make in person. Visiting the Award Carpets Gold Coast showroom gives you the chance to view how different flooring options look alongside their matching accessories, compare profiles and colours in natural light, and get straightforward advice from the team.
If you’re not sure which combination of floor and trim is right for your renovation, a showroom visit is a worthwhile first step. You can also get in touch with the Award Carpets team to discuss your project before you come in.
Getting Your Flooring Finished Right on the Gold Coast
Kickboards, skirting boards, and scotia each have a distinct role in a well-finished flooring installation. Understanding the difference means you can make better decisions about your renovation—and avoid the kinds of mistakes that only become obvious once the floor is down.
For Gold Coast homeowners, Award Carpets has been a trusted source of flooring advice and products for over 30 years. As a family-run, independent business, they stock a wide range of flooring options alongside the accessories needed to complete the job properly—and the team is happy to help you work through the options without any pressure.
Whether you’re renovating a single room or working through a whole-of-house flooring project, getting the trims right is the finishing touch that makes the difference between a floor that simply looks installed and one that looks like it was always meant to be there.